Character, comfort and thoughtful upgrades come together at 711 Cosburn Avenue in the heart of East York! This charming 3-bedroom home offers generous principal rooms, inviting living spaces and the rare convenience of a private driveway with exceptional parking. The beautifully renovated kitchen (2025) was completely rebuilt with new flooring, walls, ceilings, cabinetry, appliances and doors leading to the backyard and basement. Step outside to a private deck and backyard, ideal for summer entertaining, outdoor dining or relaxing with family and friends. Upstairs, three comfortable bedrooms feature custom built-in closets (2024), while two full bathrooms, including one recently renovated, and a finished lower-level recreation room provide flexibility for family living, guests or working from home. Significant improvements include a new heat pump and furnace (2025), extensively updated ESA-certified electrical wiring (2022) and a backyard retaining wall (2023). Beyond the home, the Danforth-East York neighbourhood offers an exceptional combination of community amenities and city convenience. Families will appreciate nearby schools, including R.H. McGregor, Cosburn Middle School, East York Collegiate and Canadian Martyrs, along with local childcare options. Enjoy the recreational facilities at Stan Wadlow Park, sports fields, playgrounds and skating at Dieppe Park, or tennis and lawn bowling at Cosburn Park. TTC access is excellent, with the 87 Cosburn bus connecting to Broadview and Main Street subway stations, plus additional transit along Coxwell Avenue. The Danforth's vibrant collection of shops, cafés, independent restaurants, bakeries and everyday essentials is also close by, bringing the best of neighbourhood living within easy reach. With extensive updates, versatile living space, wonderful neighbourhood amenities and valuable private parking, 711 Cosburn Avenue offers a fantastic opportunity to enjoy everything East York has to offer!
For sale
C$849,000
711 Cosburn Ave, Toronto, ON M4C 2V4
3beds
2baths
Single Family Residence
Built in ----
2,388 Square Feet Lot
$-- Zestimate®
C$--/sqft
C$-- HOA
What's special
Generous principal roomsInviting living spacesBeautifully renovated kitchenBackyard retaining wallValuable private parking
- 1 day
- 12
- 0
Zillow last checked:
Listing updated:
Listed by:
Signature Elite Realty Ltd.
Source: TRREB,MLS®#: E14173982 Originating MLS®#: Toronto Regional Real Estate Board
Facts & features
Interior
Bedrooms & bathrooms
- Bedrooms: 3
- Bathrooms: 2
Primary bedroom
- Description: Primary Bedroom
- Level: Second
- Area: 11.95 Square Meters
- Area source: Other
- Dimensions: 4.08 x 2.93
Bedroom 2
- Description: Bedroom 2
- Level: Second
- Area: 7.15 Square Meters
- Area source: Other
- Dimensions: 2.59 x 2.76
Bedroom 3
- Description: Bedroom 3
- Level: Second
- Area: 7.42 Square Meters
- Area source: Other
- Dimensions: 2.45 x 3.03
Dining room
- Description: Dining Room
- Level: Main
- Area: 11.29 Square Meters
- Area source: Other
- Dimensions: 3.38 x 3.34
Kitchen
- Description: Kitchen
- Level: Main
- Area: 11.41 Square Meters
- Area source: Other
- Dimensions: 4.39 x 2.60
Living room
- Description: Living Room
- Level: Main
- Area: 13.03 Square Meters
- Area source: Other
- Dimensions: 3.53 x 3.69
Recreation
- Description: Recreation
- Level: Lower
- Area: 32.08 Square Meters
- Area source: Other
- Dimensions: 4.81 x 6.67
Utility room
- Level: Lower
- Dimensions: 5.41 x 4.16
Heating
- Forced Air, Gas
Cooling
- Central Air
Features
- Other
- Basement: Finished
- Has fireplace: No
Interior area
- Living area range: 1100-1500 null
Video & virtual tour
Property
Parking
- Total spaces: 4
- Parking features: Private
- Has garage: Yes
Features
- Stories: 2
- Pool features: None
Lot
- Size: 2,388 Square Feet
- Features: Hospital, Library, Park, Public Transit, School
Details
- Parcel number: 104180249
Construction
Type & style
- Home type: SingleFamily
- Property subtype: Single Family Residence
- Attached to another structure: Yes
Materials
- Brick
- Foundation: Block
- Roof: Shingle
Utilities & green energy
- Sewer: Sewer
Community & HOA
Location
- Region: Toronto
Financial & listing details
- Annual tax amount: C$4,089
- Date on market: 11/12/2026
Price history
Price history is unavailable.
Public tax history
Tax history is unavailable.
Climate risks
Neighborhood: Danforth Village
Nearby schools
GreatSchools rating
No schools nearby
We couldn't find any schools near this home.

Similar homes
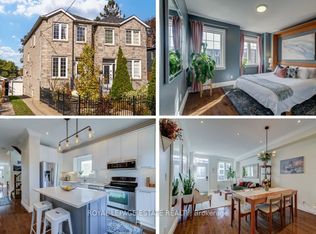
- C$999,0003 bd3 ba-- sqft110 A Holborne Ave, Toronto, ON M4C 2R4For Sale
 MLS ID #E14166682, ROYAL LEPAGE ESTATE REALTY. TRREB
- C$899,9003 bd2 ba-- sqft246 Gowan Ave, Toronto, ON M4J 2K6For Sale
 MLS ID #E14167892, PROPERTY.CA INC.. TRREB
- C$929,0004 bd2 ba-- sqft441 Donlands Ave, Toronto, ON M4J 3S4For Sale
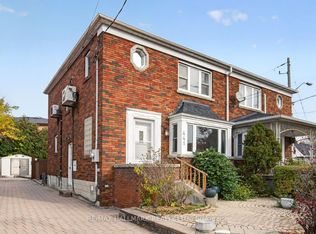 MLS ID #E14175254, RE/MAX HALLMARK REALTY LTD.. TRREB
- C$999,0003 bd2 ba-- sqft800 Coxwell Ave, Toronto, ON M4C 3E4For Sale
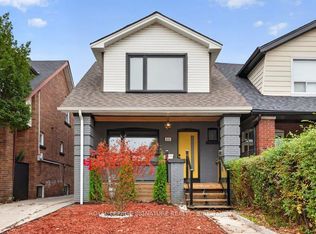 MLS ID #E14167586, ROYAL LEPAGE SIGNATURE REALTY. TRREB
