Wide, bright and brilliantly reimagined - meet 149 Linsmore Crescent, the Danforth Village semi that doesn't feel like a semi. At approx. 18'6" across, there's breathing room here that most semis only dream about. An architect-designed renovation reworked the entire main level, and it shows. Step through the leaded-glass front door into a proper foyer (yes, with a real front hall closet), then into a sun-filled living room with large windows and original stained glass that adds just the right dose of old-Toronto charm. The dining room's pendant lighting sets the mood, and the open kitchen steals the show: a waterfall-edge centre island with an undermount sink, wood-grain base and pantry cabinets, full-height stone backsplash, under-cabinet lighting and high-end stainless appliances. Burgers on the BBQ? Walk straight out to the 16'6" x 20'11" rear deck. All-new wide-plank white oak runs across the main and second floors, three new radiator systems keep things cozy, and a soundproofed party wall keeps the peace. Upstairs, the primary has a double closet with organizers plus an additional single closet, two more bedrooms are ready for family, guests or a home office, and the updated 4-pc bath brings spa vibes with a rain showerhead, subway tile and hex mosaic floor. A ductless AC unit delivers excellent cooling all summer. Then the plot twist: the basement has been dug out and waterproofed, delivering an incredible ceiling height you have to see to believe. The 22'10" x 14'9" rec room has in-floor heating, custom built-ins with a Murphy bed, pot lights, space to lounge, work, and work out, plus a 3-pc bath with a rain head and body jets, and a laundry room. Outside, a covered front porch with new flagstone and railings, a landscaped garden and a detached 1-car garage via a mutual drive. Behind the walls: Navien high-efficiency combi boiler, 200-amp panel, sump pump, water softener and alarm. Close to Greenwood & Mortimer, parks, schools, transit and the library.
For sale
C$1,099,000
149 Linsmore Cres, Toronto, ON M4J 4L3
3beds
2baths
Single Family Residence
Built in ----
2,200 Square Feet Lot
$-- Zestimate®
C$--/sqft
C$-- HOA
What's special
Architect-designed renovationUndermount sinkFull-height stone backsplashUnder-cabinet lightingHigh-end stainless appliancesThree new radiator systemsSoundproofed party wall
- 4 days
- 25
- 2
Zillow last checked:
Listing updated:
Listed by:
HARVEY KALLES REAL ESTATE LTD.
Source: TRREB,MLS®#: E14163328 Originating MLS®#: Toronto Regional Real Estate Board
Facts & features
Interior
Bedrooms & bathrooms
- Bedrooms: 3
- Bathrooms: 2
Primary bedroom
- Description: Primary Bedroom
- Level: Second
- Area: 12.38 Square Meters
- Area source: Other
- Dimensions: 2.72 x 4.55
Bedroom 2
- Description: Bedroom 2
- Level: Second
- Area: 9.67 Square Meters
- Area source: Other
- Dimensions: 2.82 x 3.43
Bedroom 3
- Description: Bedroom 3
- Level: Second
- Area: 11.08 Square Meters
- Area source: Other
- Dimensions: 3.23 x 3.43
Bathroom
- Description: Bathroom
- Level: Basement
- Area: 0 Square Meters
- Area source: Other
Other
- Description: Cold Room/Cantina
- Level: Basement
- Area: 9.58 Square Meters
- Area source: Other
- Dimensions: 1.98 x 4.84
Dining room
- Description: Dining Room
- Level: Ground
- Area: 12.66 Square Meters
- Area source: Other
- Dimensions: 4.57 x 2.77
Kitchen
- Description: Kitchen
- Level: Ground
- Area: 8.8 Square Meters
- Area source: Other
- Dimensions: 3.81 x 2.31
Living room
- Description: Living Room
- Level: Ground
- Area: 14.54 Square Meters
- Area source: Other
- Dimensions: 4.34 x 3.35
Recreation
- Description: Recreation
- Level: Basement
- Area: 0 Square Meters
- Area source: Other
- Dimensions: 6.9 x 4.5
Heating
- Water, Gas
Cooling
- Wall Unit(s)
Appliances
- Included: Water Softener, Water Heater, Instant Hot Water
Features
- Flooring: Carpet Free
- Basement: Finished,Separate Entrance
- Has fireplace: No
Interior area
- Living area range: 1100-1500 null
Property
Parking
- Total spaces: 1
- Parking features: Mutual
- Has garage: Yes
Features
- Stories: 2
- Patio & porch: Porch, Deck
- Exterior features: Landscaped
- Pool features: None
Lot
- Size: 2,200 Square Feet
- Features: Park, Public Transit, School, Place Of Worship, Library
Details
- Parcel number: 104130534
Construction
Type & style
- Home type: SingleFamily
- Property subtype: Single Family Residence
- Attached to another structure: Yes
Materials
- Brick
- Foundation: Concrete Block
- Roof: Asphalt Shingle
Utilities & green energy
- Sewer: Sewer
Community & HOA
Community
- Security: Alarm System
Location
- Region: Toronto
Financial & listing details
- Annual tax amount: C$6,491
- Date on market: 11/9/2026
Price history
Price history is unavailable.
Public tax history
Tax history is unavailable.
Climate risks
Neighborhood: Danforth Village
Nearby schools
GreatSchools rating
No schools nearby
We couldn't find any schools near this home.
Similar homes
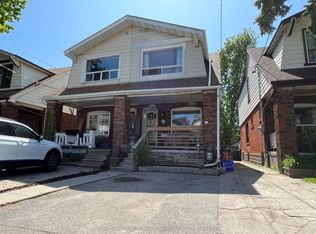
- C$1,079,0003 bd2 ba-- sqft45 Eaton Ave, Toronto, ON M4J 2Z4For Sale
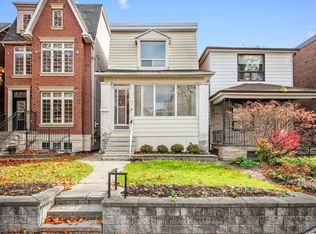 MLS ID #E14167870, ROYAL LEPAGE SIGNATURE REALTY. TRREB
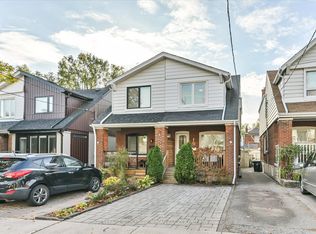
- C$999,0003 bd2 ba-- sqft800 Coxwell Ave, Toronto, ON M4C 3E4For Sale
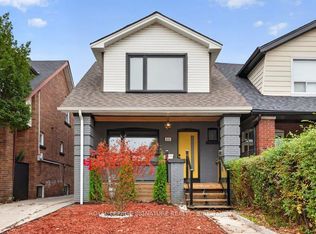 MLS ID #E14167586, ROYAL LEPAGE SIGNATURE REALTY. TRREB
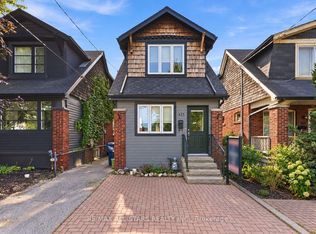
- C$999,0003 bd3 ba-- sqft110 A Holborne Ave, Toronto, ON M4C 2R4For Sale
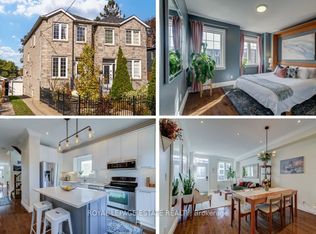 MLS ID #E14166682, ROYAL LEPAGE ESTATE REALTY. TRREB
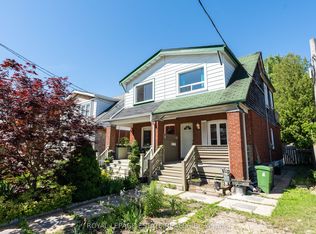
- C$1,120,0003 bd3 ba-- sqft26 Queensdale Ave, Toronto, ON M4J 1X9For Sale
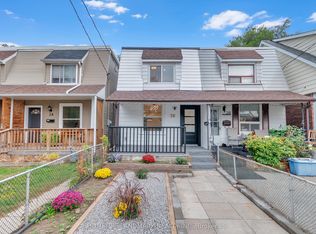 MLS ID #E14110624, HOMELIFE LANDMARK REALTY INC.. TRREB
