Not your standard income property! We are talking high end finishes no details or space has been overlooked. Welcome to 435 Mortimer Avenue, an income property in Toronto's Danforth Village-East York neighbourhood. Registered as a duplex with a basement apartment, the home currently offers three self-contained living spaces, each with its own kitchen, four-piece bathroom, and laundry. Every level has been thoughtfully laid out to make the most of its space, creating comfortable, independent homes well suited to city living.The main-floor one-bedroom suite features hardwood floors, a separate living room, and an updated eat-in kitchen. Upstairs, the bachelor-style suite offers hardwood floors and access to a beautiful private large patio/balcony, along with a new washer and dryer. The lower-level one-bedroom apartment has an open kitchen and living area, a separate bedroom, and its own laundry.Fully tenanted with an established rent roll, this is a compelling opportunity for an investor. The existing tenants willing to stay, offering continuity for a buyer looking to maintain the property's current rental use. The flexible layout may also appeal to multigenerational families or first-time buyers interested in exploring the possibility of living in one space while rental income from the others helps with ownership costs. Its East York location offers a residential setting with convenient access to downtown Toronto. Included in the sale are three fridges, three stoves, three washers and dryers, existing light fixtures, window coverings, and an owned on demand hot water heater. With independent entries and amenities on every level and income already in place, 435 Mortimer offers both immediate appeal and options for the future uses. Don't miss the exceptional opportunity that doesnt come along often. Roof - 2016, Air Conditioning - 2018, Owned tankless water heater - 2023.
For sale
C$1,299,000
435 Mortimer Ave, Toronto, ON M4J 2G1
3beds
3baths
Duplex
Built in ----
-- sqft lot
$-- Zestimate®
C$--/sqft
C$-- HOA
What's special
High end finishesThree self-contained living spacesFour-piece bathroomHardwood floorsUpdated eat-in kitchenNew washer and dryerIndependent entries
- 41 days
- 34
- 0
Zillow last checked:
Listing updated:
Listed by:
RE/MAX ALL-STARS REALTY INC.
Source: TRREB,MLS®#: E13824052 Originating MLS®#: Toronto Regional Real Estate Board
Facts & features
Interior
Bedrooms & bathrooms
- Bedrooms: 3
- Bathrooms: 3
Bedroom
- Description: Bedroom
- Level: Basement
- Area: 13.4 Square Meters
- Area source: Other
- Dimensions: 3.66 x 3.66
Bedroom
- Description: Bedroom
- Level: Main
- Area: 8.37 Square Meters
- Area source: Other
- Dimensions: 2.98 x 2.81
Bedroom
- Description: Bedroom
- Level: Second
- Area: 10.01 Square Meters
- Area source: Other
- Dimensions: 3.88 x 2.58
Kitchen
- Description: Kitchen
- Level: Basement
- Area: 18.61 Square Meters
- Area source: Other
- Dimensions: 6.10 x 3.05
Kitchen
- Description: Kitchen
- Level: Second
- Area: 7.18 Square Meters
- Area source: Other
- Dimensions: 3.28 x 2.19
Kitchen
- Description: Kitchen
- Level: Main
- Area: 10.71 Square Meters
- Area source: Other
- Dimensions: 3.81 x 2.81
Living room
- Description: Living Room
- Level: Main
- Area: 9.97 Square Meters
- Area source: Other
- Dimensions: 3.79 x 2.63
Living room
- Description: Living Room
- Level: Second
- Area: 11.86 Square Meters
- Area source: Other
- Dimensions: 3.98 x 2.98
Heating
- Radiant, Gas
Cooling
- Wall Unit(s)
Features
- In-Law Suite
- Flooring: Carpet Free, Accessory Apartment
- Basement: Apartment
- Has fireplace: No
Interior area
- Living area range: 1100-1500 null
Video & virtual tour
Property
Parking
- Parking features: Mutual
Features
- Stories: 2
- Pool features: None
Lot
- Size: 1,691 Square Feet
Details
- Parcel number: 104130393
Construction
Type & style
- Home type: MultiFamily
- Property subtype: Duplex
- Attached to another structure: Yes
Materials
- Brick, Board & Batten
- Foundation: Unknown
- Roof: Asphalt Shingle
Utilities & green energy
- Sewer: Sewer
Community & HOA
Location
- Region: Toronto
Financial & listing details
- Annual tax amount: C$5,869
- Date on market: 9/24/2026
Price history
Price history is unavailable.
Public tax history
Tax history is unavailable.
Climate risks
Neighborhood: Danforth Village
Nearby schools
GreatSchools rating
No schools nearby
We couldn't find any schools near this home.


Similar homes
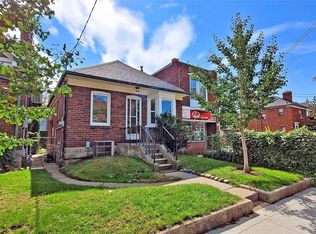
- C$1,299,0005 bd3 ba-- sqft89 Kings Park Blvd, Toronto, ON M4J 2C2For Sale
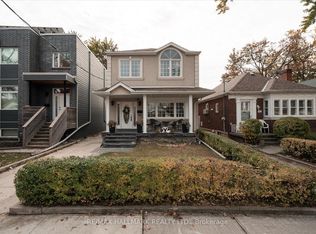 MLS ID #E14138024, RE/MAX HALLMARK REALTY LTD.. TRREB
- C$1,399,0004 bd3 ba-- sqft3 Wiley Ave, Toronto, ON M4J 3W3For Sale
 MLS ID #E14145018, CENTURY 21 PERCY FULTON LTD.. TRREB
- C$999,0003 bd3 ba-- sqft38 Kimbourne Ave, Toronto, ON M4J 4J2For Sale
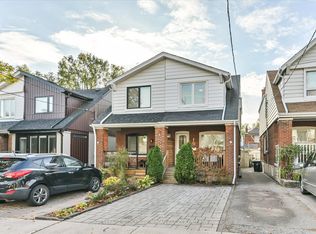 MLS ID #E14145676, ROYAL LEPAGE SIGNATURE SUSAN GUCCI REALTY. TRREB
- C$1,299,0004 bd3 ba-- sqft11 Crestland Ave, Toronto, ON M4C 3K9For Sale
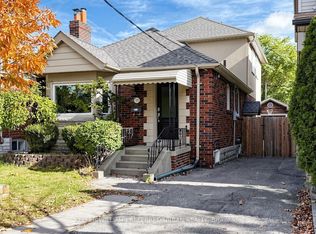 MLS ID #E14117314, KELLER WILLIAMS REFERRED URBAN REALTY. TRREB
