Welcome to 89 Kings Park Blvd, a charming home nestled on a quiet, tree-lined street in the heart of Danforth Village, one of Toronto's most vibrant and sought-after communities. This home features a ton of parking. A garage with one spot and 5 additional in the driveway. Extra storage shed in the fenced in backyard. The basement is finished as an inlaw suite but does have its own side entrance. It's walking distance to the Pape Subway Station, and the future **Ontario Line**, parks, schools, and all the cafes, shops, and restaurants that Danforth Village is known for. Don't miss your chance to own a piece of this thriving, community-driven neighborhood.
For sale
C$1,299,000
89 Kings Park Blvd, Toronto, ON M4J 2C2
5beds
3baths
Single Family Residence
Built in ----
3,240 Square Feet Lot
$-- Zestimate®
C$--/sqft
C$-- HOA
What's special
Quiet tree-lined streetGarage with one spot
- 2 days
- 18
- 0
Zillow last checked:
Listing updated:
Listed by:
RE/MAX HALLMARK REALTY LTD.
Source: TRREB,MLS®#: E14138024 Originating MLS®#: Toronto Regional Real Estate Board
Facts & features
Interior
Bedrooms & bathrooms
- Bedrooms: 5
- Bathrooms: 3
Primary bedroom
- Level: Second
- Dimensions: 5.2 x 3.15
Bedroom
- Level: Main
- Dimensions: 2.97 x 3.64
Bedroom 2
- Level: Second
- Dimensions: 3.07 x 3.73
Bedroom 3
- Level: Second
- Dimensions: 3.07 x 4.55
Bedroom 4
- Level: Second
- Dimensions: 3.15 x 5.19
Bedroom 5
- Level: Basement
- Dimensions: 4.08 x 4.57
Bathroom
- Level: Main
- Dimensions: 2.07 x 1.63
Bathroom
- Level: Basement
- Dimensions: 2.59 x 2.26
Dining room
- Level: Main
- Dimensions: 6.32 x 3.3
Family room
- Level: Basement
- Dimensions: 6.32 x 3.49
Foyer
- Level: Main
- Dimensions: 2.11 x 3.16
Kitchen
- Level: Main
- Dimensions: 3.35 x 3.63
Kitchen
- Level: Basement
- Dimensions: 6.32 x 4.19
Laundry
- Level: Basement
- Dimensions: 2.59 x 2.21
Living room
- Level: Main
- Dimensions: 4.22 x 4.08
Heating
- Forced Air, Gas
Cooling
- Central Air
Features
- In-Law Suite, Central Vacuum
- Flooring: Carpet Free
- Basement: Finished
- Has fireplace: Yes
- Fireplace features: Natural Gas, Electric
Interior area
- Living area range: 1500-2000 null
Video & virtual tour
Property
Parking
- Total spaces: 6
- Parking features: Private
- Has garage: Yes
Features
- Stories: 2
- Pool features: None
Lot
- Size: 3,240 Square Feet
Details
- Parcel number: 104050311
Construction
Type & style
- Home type: SingleFamily
- Property subtype: Single Family Residence
Materials
- Stucco (Plaster)
- Foundation: Concrete Block
- Roof: Shingle
Utilities & green energy
- Sewer: Sewer
Community & HOA
Location
- Region: Toronto
Financial & listing details
- Annual tax amount: C$9,569
- Date on market: 11/2/2026
Price history
Price history is unavailable.
Public tax history
Tax history is unavailable.
Climate risks
Neighborhood: Danforth Village
Nearby schools
GreatSchools rating
No schools nearby
We couldn't find any schools near this home.
Similar homes
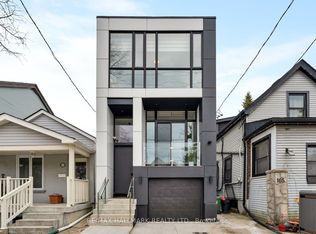
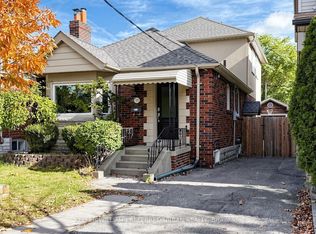
- C$1,399,0004 bd3 ba-- sqft3 Wiley Ave, Toronto, ON M4J 3W3For Sale
 MLS ID #E14145018, CENTURY 21 PERCY FULTON LTD.. TRREB
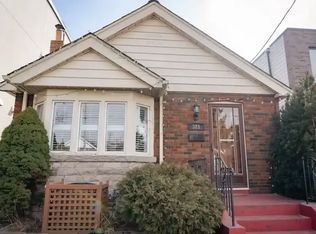
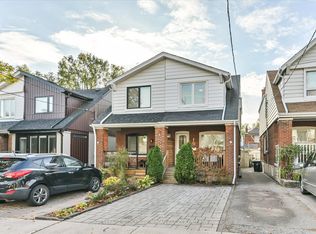
- C$1,299,0004 bd3 ba-- sqft11 Crestland Ave, Toronto, ON M4C 3K9For Sale
 MLS ID #E14117314, KELLER WILLIAMS REFERRED URBAN REALTY. TRREB
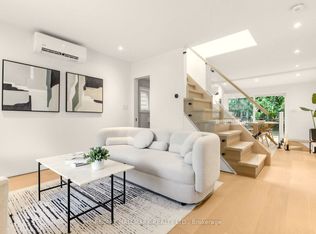
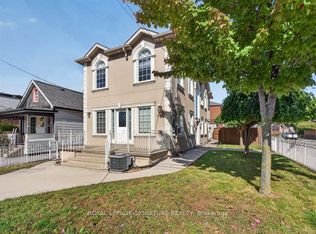
- C$999,0003 bd3 ba-- sqft38 Kimbourne Ave, Toronto, ON M4J 4J2For Sale
 MLS ID #E14145676, ROYAL LEPAGE SIGNATURE SUSAN GUCCI REALTY. TRREB
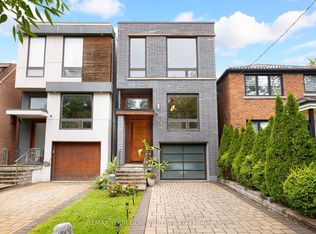
- C$1,499,0004 bd4 ba-- sqft50 Holborne Ave, Toronto, ON M4C 2P9For Sale
 MLS ID #E14150726, ROYAL LEPAGE SIGNATURE REALTY. TRREB
