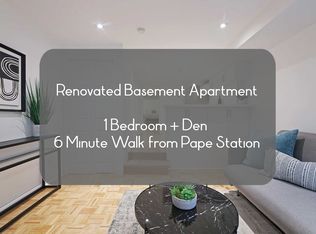
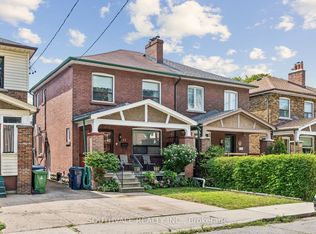
Welcome to 121 Sammon Avenue - A Beautifully Reimagined Detached Home in the Heart of Danforth VillageRare, solid brick construction - increasingly hard to find in today's market - delivers exceptional durability, superior insulation, and timeless curb appeal. This tastefully updated 2-storey home is the perfect blend of character, modern upgrades and an ideal choice for both everyday family life and a smart long-term investment.From the moment you step inside, you will enjoy the ambiance created by the designer walnut hardwood floors, elegant stair railing and pot lights through out. The living and dining rooms are crowned by a carefully preserved Italian handcrafted ceiling. A main-floor bonus room offers rare flexibility as a home office, guest bedroom, or playroom.The chef-inspired kitchen boasts quartz countertops, a sleek stainless steel backsplash, modern appliances and a sliding glass door walking out to a spacious south-facing, fully fenced backyard with complete privacy- perfect for summer entertaining and children at play. A spa-inspired designer shower on the main floor is a luxury touch rarely seen in this neighbourhood.Upstairs, every bedroom is generously sized, and every closet is fitted with built-in lighting and custom organizers for effortless storage. A full bathroom with heated floor complete the picture.The walk-out lower level offers a fully self-contained one bedroom apartment with separate entrance- ideal for an in-law suite or immediate rental income.The house offers two private parking spaces and a built-in garage. It also boasts a brand new roof (shingles and sheathing) and full insulation ensuring years of worry-free living.Beyond the property itself lies one of Toronto's most sought-after family neighbourhoods. Just steps from the vibrant shops, cafes, and Michelin-recognized restaurants along the Danforth, this location is difficult to beat.
For sale
C$1,488,000
121 Sammon Ave, Toronto, ON M4J 1Y9
5beds
3baths
Single Family Residence
Built in ----
3,075 Square Feet Lot
$-- Zestimate®
C$--/sqft
C$-- HOA
What's special
Solid brick constructionTimeless curb appealDesigner walnut hardwood floorsElegant stair railingPot lights throughoutChef-inspired kitchenQuartz countertops
- 95 days
- 42
- 0
Zillow last checked:
Listing updated:
Listed by:
SUNSHINE REALTY BROKERAGE INC.
Source: TRREB,MLS®#: E13513528 Originating MLS®#: Toronto Regional Real Estate Board
Originating MLS®#: Toronto Regional Real Estate BoardFacts & features
Interior
Bedrooms & bathrooms
- Bedrooms: 5
- Bathrooms: 3
Primary bedroom
- Description: Primary Bedroom
- Level: Second
- Area: 17.82 Square Meters
- Area source: Other
- Dimensions: 5.40 x 3.30
Bedroom 2
- Description: Bedroom 2
- Level: Second
- Area: 9.01 Square Meters
- Area source: Other
- Dimensions: 3.30 x 2.73
Bedroom 3
- Description: Bedroom 3
- Level: Second
- Area: 8.84 Square Meters
- Area source: Other
- Dimensions: 3.30 x 2.68
Bedroom 4
- Description: Bedroom 4
- Level: Second
- Area: 10.89 Square Meters
- Area source: Other
- Dimensions: 3.30 x 3.30
Bedroom 5
- Description: Bedroom 5
- Level: Basement
- Area: 9.11 Square Meters
- Area source: Other
- Dimensions: 2.90 x 3.14
Dining room
- Description: Dining Room
- Level: Main
- Area: 23.79 Square Meters
- Area source: Other
- Dimensions: 7.32 x 3.25
Kitchen
- Description: Kitchen
- Level: Main
- Area: 15.57 Square Meters
- Area source: Other
- Dimensions: 2.90 x 5.37
Kitchen
- Description: Kitchen
- Level: Basement
- Area: 10.87 Square Meters
- Area source: Other
- Dimensions: 5.20 x 2.09
Living room
- Description: Living Room
- Level: Main
- Area: 23.79 Square Meters
- Area source: Other
- Dimensions: 7.32 x 3.25
Study
- Description: Study
- Level: Main
- Area: 9.04 Square Meters
- Area source: Other
- Dimensions: 2.78 x 3.25
Heating
- Forced Air, Gas
Cooling
- Central Air
Features
- None
- Basement: Finished with Walk-Out,Separate Entrance
- Has fireplace: No
Interior area
- Living area range: 1500-2000 null
Property
Parking
- Total spaces: 3
- Parking features: Private
- Has attached garage: Yes
Features
- Stories: 2
- Pool features: None
Lot
- Size: 3,075 Square Feet
- Features: Public Transit
Details
- Parcel number: 104050612
Construction
Type & style
- Home type: SingleFamily
- Property subtype: Single Family Residence
Materials
- Brick
- Foundation: Concrete
- Roof: Asphalt Shingle
Utilities & green energy
- Sewer: Sewer
Community & HOA
Location
- Region: Toronto
Financial & listing details
- Annual tax amount: C$7,488
- Date on market: 7/2/2026
Price history
Price history is unavailable.
Public tax history
Tax history is unavailable.
Climate risks
Neighborhood: Danforth Village
Nearby schools
GreatSchools rating
No schools nearby
We couldn't find any schools near this home.

Similar homes
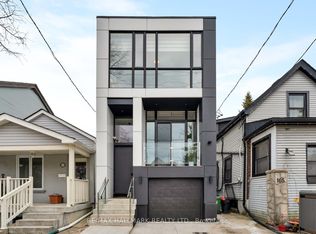
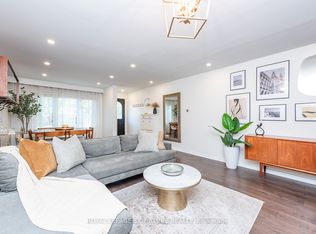
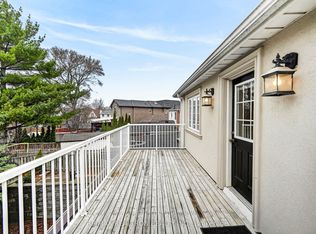
- C$1,249,9004 bd3 ba-- sqft48 McRoberts Ave, Toronto, ON M6E 4P4For Sale
 MLS ID #W13859084, ANNE NANOWSKI, Salesperson. TRREB
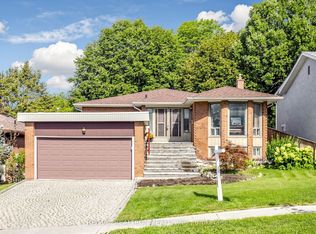
 - C$1,395,0003 bd8 ba-- sqft454 Donlands Ave, Toronto, ON M4J 3S5For Sale
 MLS ID #E13816848, RE/MAX REALTRON REALTY INC.. TRREB
 - C$1,590,0005 bd3 ba-- sqft123 Francine Dr, Toronto, ON M2H 2H1For Sale
 MLS ID #C13765468, RE/MAX REALTRON REALTY INC.. TRREB
 - C$1,998,8007 bd6 ba-- sqft3 Stinson Cir, Toronto, ON M4B 2Y7For Sale
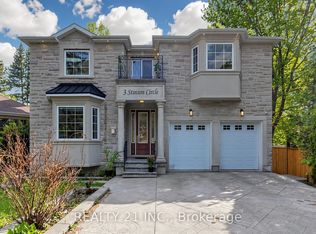 MLS ID #E13810536, REALTY 21 INC.. TRREB
