Welcome to this freshly painted very well maintained home. This all brick semi with extra wide lot on Kings Park, with parking in the Danforth community. Spacious living & dining rooms. Hardwood floors in living & dining room and second floor. Main floor has a family room with walk out to backyard. Large verandah in the front. Separate entrance to finished basement. Potential for in-law suite. Basement has a finished rec room & additional guest bedroom. This home is ideal for entertaining with lots of space. Steps to TTC, short walk to shops, restaurants & stores along Danforth. Easy access to DVP/Gardiner. Fantastic home in one of the most desirable neighbourhoods.
For sale
C$1,229,000
67 Kings Park Blvd, Toronto, ON M4J 2B9
4beds
2baths
Single Family Residence
Built in ----
2,538 Square Feet Lot
$-- Zestimate®
C$--/sqft
C$-- HOA
What's special
Freshly paintedAll brick semiExtra wide lot
- 51 days
- 24
- 1
Zillow last checked:
Listing updated:
Listed by:
SOUTHVALE REALTY INC.
Source: TRREB,MLS®#: E13694066 Originating MLS®#: Toronto Regional Real Estate Board
Originating MLS®#: Toronto Regional Real Estate BoardFacts & features
Interior
Bedrooms & bathrooms
- Bedrooms: 4
- Bathrooms: 2
Primary bedroom
- Level: Second
- Dimensions: 3.63 x 3.58
Bedroom
- Level: Basement
- Dimensions: 5.36 x 2.77
Bedroom 2
- Level: Second
- Dimensions: 4.14 x 3.58
Bedroom 3
- Level: Second
- Dimensions: 2.84 x 2.74
Dining room
- Level: Main
- Dimensions: 4.06 x 2.62
Family room
- Level: Main
- Dimensions: 2.97 x 2.97
Family room
- Level: Basement
- Dimensions: 5.36 x 4.37
Kitchen
- Level: Main
- Dimensions: 5.23 x 2.74
Laundry
- Level: Basement
- Dimensions: 3.91 x 2.67
Living room
- Level: Main
- Dimensions: 4.37 x 3.35
Heating
- Radiant, Gas
Cooling
- Wall Unit(s)
Features
- None
- Basement: Finished,Separate Entrance
- Has fireplace: No
Interior area
- Living area range: 1100-1500 null
Property
Parking
- Total spaces: 1
- Parking features: Mutual
- Has garage: Yes
Features
- Stories: 2
- Pool features: None
Lot
- Size: 2,538 Square Feet
Details
- Parcel number: 104050195
Construction
Type & style
- Home type: SingleFamily
- Property subtype: Single Family Residence
Materials
- Brick
- Foundation: Concrete Block
- Roof: Asphalt Shingle
Utilities & green energy
- Sewer: Sewer
Community & HOA
Location
- Region: Toronto
Financial & listing details
- Annual tax amount: C$6,806
- Date on market: 8/20/2026
Price history
Price history is unavailable.
Public tax history
Tax history is unavailable.
Climate risks
Neighborhood: Danforth Village
Nearby schools
GreatSchools rating
No schools nearby
We couldn't find any schools near this home.
Similar homes
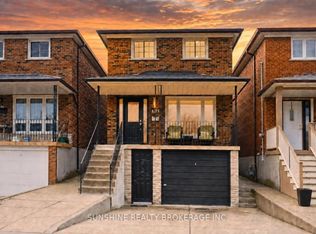
- C$1,288,8003 bd2 ba-- sqft59 Cherrywood Ave, Toronto, ON M6C 2X4For Sale
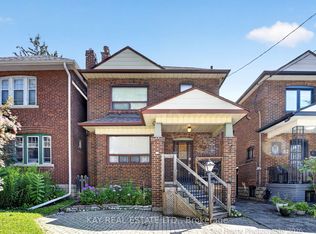 MLS ID #C13741578, KAY REAL ESTATE LTD.. TRREB
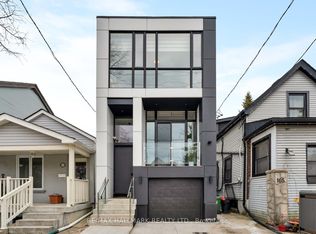
 - C$1,299,0004 bd2 ba-- sqft207 Symington Ave, Toronto, ON M6P 3W5For Sale
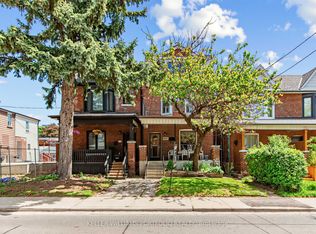 MLS ID #W13819546, KELLER WILLIAMS PORTFOLIO REALTY. TRREB
 - C$1,499,9005 bd2 ba-- sqft3 Shadwell Pl, Toronto, ON M3B 1J4For Sale
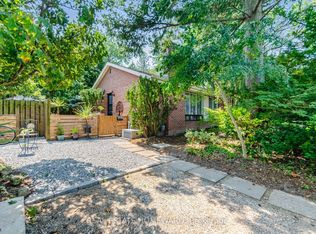 MLS ID #C13860586, REAL ESTATE HOMEWARD. TRREB
 - C$1,349,9993 bd3 ba-- sqft330 Main St, Toronto, ON M4C 4X7For Sale
 MLS ID #E13828516, REMAX YOUR COMMUNITY REALTY. TRREB
