Incredible Opportunity In Prime Don Mills! Nestled On A Quiet Street, Spectacular 118.22' Frontage, Creating An Extraordinary Park-Like Setting That Is Rarely Available. This Premium Lot Offers Outstanding Potential In One Of Toronto's Most Desirable Neighborhoods, This Beautiful Bungalow Features 3+2 Bedrooms, 2 Bathrooms, Hardwood Floors, Open Concept Living & Dining Room Providing Comfortable Living, Step Outside To A Private Oasis-A Serene Escape That Truly Feels Like Country Living In The City, Located Close To Excellent Schools, Parks-The Don Mills Trail, Edward Gardens, Shops Of Don Mills, With Convenient Access To DVP, 401 & TTC..Great For Downsizing With Endless Possibilities....Open House Saturday 2-4pm
For sale
C$1,499,900
3 Shadwell Pl, Toronto, ON M3B 1J4
5beds
2baths
Single Family Residence
Built in ----
7,793 Square Feet Lot
$-- Zestimate®
C$--/sqft
C$-- HOA
What's special
Quiet streetExtraordinary park-like settingHardwood floorsPrivate oasis
- 4 days
- 15
- 0
Zillow last checked:
Listing updated:
Listed by:
REAL ESTATE HOMEWARD
Source: TRREB,MLS®#: C13860586 Originating MLS®#: Toronto Regional Real Estate Board
Originating MLS®#: Toronto Regional Real Estate BoardFacts & features
Interior
Bedrooms & bathrooms
- Bedrooms: 5
- Bathrooms: 2
Primary bedroom
- Level: Ground
- Dimensions: 3.51 x 3.51
Bedroom 2
- Level: Ground
- Dimensions: 2.5 x 3.51
Bedroom 3
- Level: Ground
- Dimensions: 3.2 x 2.6
Bedroom 4
- Level: Basement
- Dimensions: 3.1 x 4.3
Bedroom 5
- Level: Basement
- Dimensions: 3.51 x 3.81
Dining room
- Level: Ground
- Dimensions: 3.8 x 2.6
Kitchen
- Level: Ground
- Dimensions: 2.4 x 4.9
Laundry
- Level: Basement
- Dimensions: 2.41 x 4.4
Living room
- Level: Ground
- Dimensions: 5.3 x 3.6
Office
- Level: Basement
- Dimensions: 2.5 x 1.6
Office
- Level: Basement
- Dimensions: 2.7 x 4.6
Recreation
- Level: Basement
- Dimensions: 6.5 x 3.51
Heating
- Forced Air, Gas
Cooling
- Central Air
Features
- None
- Basement: Partially Finished
- Has fireplace: No
Interior area
- Living area range: 1100-1500 null
Video & virtual tour
Property
Parking
- Total spaces: 3
Features
- Has private pool: Yes
- Pool features: Decommissioned
Lot
- Size: 7,793 Square Feet
Details
- Parcel number: 101190110
Construction
Type & style
- Home type: SingleFamily
- Architectural style: Bungalow
- Property subtype: Single Family Residence
Materials
- Brick
- Foundation: Concrete
- Roof: Asphalt Shingle
Utilities & green energy
- Sewer: Sewer
Community & HOA
Location
- Region: Toronto
Financial & listing details
- Annual tax amount: C$9,315
- Date on market: 10/5/2026
Price history
Price history is unavailable.
Public tax history
Tax history is unavailable.
Climate risks
Neighborhood: Banbury
Nearby schools
GreatSchools rating
No schools nearby
We couldn't find any schools near this home.
Similar homes
- C$1,299,0004 bd2 ba-- sqft32 Broadleaf Rd, Toronto, ON M3B 1C2For Sale
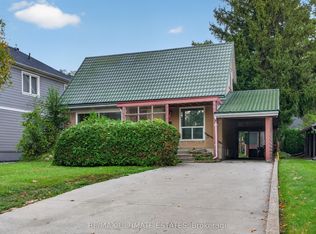 MLS ID #C13846470, RE/MAX ULTIMATE ESTATES. TRREB
 - C$1,595,0003 bd1 ba-- sqft56 Grangemill Cres, Toronto, ON M3B 2J2For Sale
 MLS ID #C13770690, SAGE REAL ESTATE LIMITED. TRREB
 - C$1,590,0005 bd3 ba-- sqft123 Francine Dr, Toronto, ON M2H 2H1For Sale
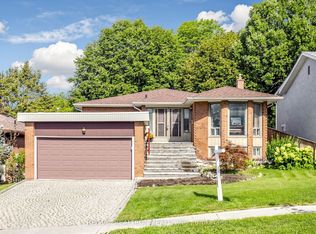 MLS ID #C13765468, RE/MAX REALTRON REALTY INC.. TRREB
 - C$1,299,9996 bd3 ba-- sqft3 Presley Ave, Toronto, ON M1L 3P4For Sale
 MLS ID #E13833950, ROYAL LEPAGE SIGNATURE REALTY. TRREB
