Welcome To This Well Maintained & Thoughtfully Updated Bungalow Nestled At The End Of A Quiet Highly Coveted Cul-De-Sac In The Prestigious Banbury-Don Mills Community, Adjacent To Toronto's Renowned Bridle Path. Situated On An Exceptional 10,904sqft Pie-Shaped Lot & Backing Onto Open Green Space With No Rear Neighbours, This Property Offers Outstanding Privacy, Abundant Natural Light And A Tranquil Park-Like Setting. Whether You're Looking For A Move-In-Ready Home Or The Ideal Site To Build Your Dream Residence, This Property Offers Exceptional Flexibility And Long-Term Value. The Existing Home Features 3+1Brms, 2 Full Baths, A Modern Kitchen With Quartz Countertops&Sleek Cabinetry, Laminate Flooring Throughout. Fully Finished Basement Offers An Additional Brm And Spacious Recreation Area. Planning To Build? This Property Offers A Significant Advantage For Those Envisioning A Custom Home: Architectural Drawings Have Been Completed, Committee Of Adjustment Approval Has Been Obtained, Ready To Move Forward With The Building Permit Application- Saving Valuable Time And Streamlining The Path To Your Dream Home. You're Just Minutes From Hwy401/404/DVP, With Downtown Toronto Approx. 20 Minutes Away. Steps To Edwards Gardens, Bond Park, Shops At Don Mills, Grocery Stores, Restaurants, TTC Transit And Subway Access. Situated In A Highly Regarded School District, Including Rippleton Public School, Denlow Public School, And Top-Ranked York Mills Collegiate Institute, As Well As Some Of The City's Most Prestigious Private Schools, Including Toronto French School, Crescent School, The York School, Havergal College, Bayview Glen, Junior Academy, And St. Clement's School. Move In And Enjoy Today, Renovate, Expand, Or Build Your Custom Dream Estate Tomorrow. Don't Miss This Exceptional Opportunity To Own A Beautifully Updated Home With Outstanding Redevelopment Potential In A Premier Location.
For sale
C$1,699,800
9 Terrington Ct, Toronto, ON M3B 2J9
4beds
2baths
Single Family Residence
Built in ----
0.25 Acres Lot
$-- Zestimate®
C$--/sqft
C$-- HOA
What's special
Thoughtfully updated bungalowQuiet highly coveted cul-de-sacAbundant natural lightTranquil park-like settingLaminate flooring throughoutFully finished basementBeautifully updated home
- 13 days
- 21
- 0
Zillow last checked:
Listing updated:
Listed by:
HOMELIFE LANDMARK REALTY INC.
Source: TRREB,MLS®#: C13836792 Originating MLS®#: Toronto Regional Real Estate Board
Originating MLS®#: Toronto Regional Real Estate BoardFacts & features
Interior
Bedrooms & bathrooms
- Bedrooms: 4
- Bathrooms: 2
Primary bedroom
- Level: Main
- Dimensions: 3.66 x 3.35
Bedroom
- Level: Basement
- Dimensions: 3.66 x 3.32
Bedroom
- Level: Main
- Dimensions: 3.35 x 2.74
Bedroom
- Level: Main
- Dimensions: 2.74 x 2.74
Dining room
- Level: Main
- Dimensions: 3.32 x 2.74
Kitchen
- Level: Main
- Dimensions: 3.96 x 2.74
Laundry
- Level: Basement
- Dimensions: 3.66 x 2.74
Living room
- Level: Main
- Dimensions: 4.57 x 3.66
Recreation
- Level: Basement
- Dimensions: 6.09 x 4.57
Heating
- Forced Air, Gas
Cooling
- Central Air
Features
- Flooring: Carpet Free
- Basement: Finished
- Has fireplace: Yes
Interior area
- Living area range: 1100-1500 null
Property
Parking
- Total spaces: 4.5
- Parking features: Private
- Has garage: Yes
Features
- Pool features: None
Lot
- Size: 0.25 Acres
Details
- Parcel number: 101200089
Construction
Type & style
- Home type: SingleFamily
- Architectural style: Bungalow
- Property subtype: Single Family Residence
Materials
- Brick
- Foundation: Block
- Roof: Asphalt Shingle
Utilities & green energy
- Sewer: Sewer
Community & HOA
Location
- Region: Toronto
Financial & listing details
- Annual tax amount: C$9,146
- Date on market: 9/28/2026
Price history
Price history is unavailable.
Public tax history
Tax history is unavailable.
Climate risks
Neighborhood: Banbury
Nearby schools
GreatSchools rating
No schools nearby
We couldn't find any schools near this home.



Similar homes
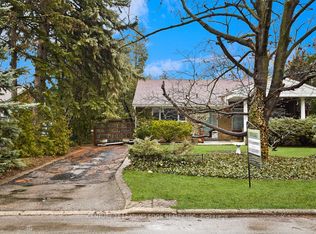
- C$1,999,9994 bd3 ba-- sqft90 Berkinshaw Cres, Toronto, ON M3B 2T2For Sale
 MLS ID #C13762214, ROYAL LEPAGE SIGNATURE REALTY. TRREB
 - C$1,650,0005 bd3 ba-- sqft30 Paperbirch Dr, Toronto, ON M3C 2E7For Sale
 MLS ID #C13704666, HOMELIFE LANDMARK REALTY INC.. TRREB
 - C$1,698,8005 bd3 ba-- sqft4 Bevdale Rd N, Toronto, ON M2N 2G2For Sale
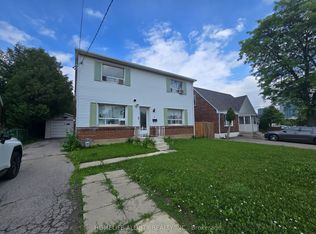 MLS ID #C13766562, HOMELIFE ALLCITY REALTY INC.. TRREB
 - C$2,238,0004 bd4 ba-- sqft9 Alderdale Ct, Toronto, ON M3B 2H8For Sale
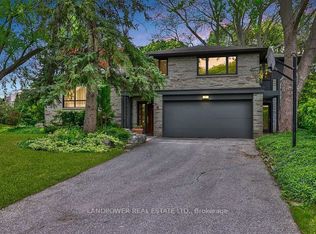 MLS ID #C13750574, LANDPOWER REAL ESTATE LTD.. TRREB
