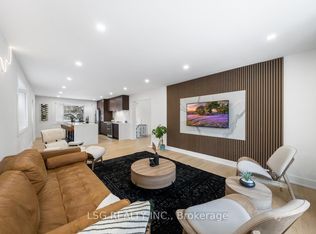
Welcome to an enclave of elegance and sophistication, where timeless luxury meets modern comfort. This custom-built masterpiece boasts exceptional design and craftsmanship, with stunning architectural details, high-end finishes, and an open floor plan that blends style and functionality. This exceptionally bright home features oversized windows, solid white oak floors and high ceilings - 11 on main, 10 upper & 9 lower. Experience a gourmet kitchen featuring an expansive island with quartz countertops, complemented by a panelled Sub-Zero fridge and top-of-the-line Wolf appliances. Primary room featuring a luxurious 5-piece ensuite with heated floors, freestanding bathtub, oversized shower and a stunning custom vanity. Generously Proportioned Bedrooms offering Lavish Ensuites and Oversized Windows. The distinguished lower level features a stylish wet bar, heated floors, a nanny suite with a 3-piece ensuite, versatile fitness room and a spacious sitting area, perfect for all your entertainment.
For sale
C$5,275,000
10 Grangemill Cres, Toronto, ON M3B 2J2
7beds
8baths
Single Family Residence
Built in ----
6,606 Square Feet Lot
$-- Zestimate®
C$--/sqft
C$-- HOA
What's special
Stunning architectural detailsHigh-end finishesExceptionally bright homeOversized windowsSolid white oak floorsGourmet kitchenPanelled sub-zero fridge
- 116 days
- 29
- 0
Zillow last checked:
Listing updated:
Listed by:
PROPERTY.CA INC.
Source: TRREB,MLS®#: C13491110 Originating MLS®#: Toronto Regional Real Estate Board
Originating MLS®#: Toronto Regional Real Estate BoardFacts & features
Interior
Bedrooms & bathrooms
- Bedrooms: 7
- Bathrooms: 8
Primary bedroom
- Level: Second
- Dimensions: 5.69 x 5.46
Bedroom 2
- Level: Second
- Dimensions: 5.09 x 4.56
Bedroom 3
- Level: Second
- Dimensions: 4.96 x 3.57
Bedroom 4
- Level: Second
- Dimensions: 4.34 x 4.88
Bedroom 5
- Level: Second
- Dimensions: 4.95 x 3.76
Breakfast
- Level: Main
- Dimensions: 5.13 x 4.27
Dining room
- Level: Main
- Dimensions: 5.65 x 4.51
Family room
- Level: Main
- Dimensions: 5.03 x 5.53
Kitchen
- Level: Main
- Dimensions: 5.67 x 4.26
Living room
- Level: Main
- Dimensions: 6.13 x 3.55
Office
- Level: Main
- Dimensions: 4.54 x 3.33
Recreation
- Level: Basement
- Dimensions: 6.24 x 7.37
Heating
- Forced Air, Gas
Cooling
- Central Air
Appliances
- Included: Built-In Oven, Instant Hot Water
Features
- Central Vacuum, ERV/HRV
- Flooring: Carpet Free
- Basement: Finished,Finished with Walk-Out
- Has fireplace: Yes
Interior area
- Living area range: 3500-5000 null
Video & virtual tour
Property
Parking
- Total spaces: 8
- Parking features: Private, Garage Door Opener
- Has garage: Yes
Features
- Stories: 2
- Pool features: None
Lot
- Size: 6,606 Square Feet
- Features: Fenced Yard, Hospital, Place Of Worship, Public Transit, Rec./Commun.Centre, School
Details
- Parcel number: 101210344
- Other equipment: Sump Pump
Construction
Type & style
- Home type: SingleFamily
- Property subtype: Single Family Residence
Materials
- Brick, Stone
- Foundation: Concrete
- Roof: Asphalt Shingle
Utilities & green energy
- Sewer: Sewer
Community & HOA
Location
- Region: Toronto
Financial & listing details
- Annual tax amount: C$25,735
- Date on market: 6/25/2026
Price history
Price history is unavailable.
Public tax history
Tax history is unavailable.
Climate risks
Neighborhood: Banbury
Nearby schools
GreatSchools rating
No schools nearby
We couldn't find any schools near this home.


Similar homes
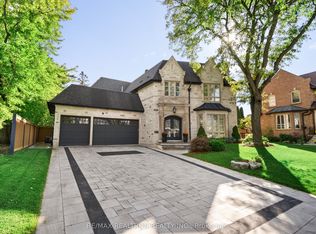
- C$4,490,0006 bd7 ba-- sqft20 Blaine Dr, Toronto, ON M3B 2G4For Sale
 MLS ID #C13678874, HOMELIFE LANDMARK REALTY INC.. TRREB
 - C$4,990,0005 bd6 ba-- sqft11 Chipstead Rd, Toronto, ON M3B 3E5For Sale
 MLS ID #C13218774, HC REALTY GROUP INC.. TRREB
 - C$4,888,8886 bd7 ba-- sqft95 Lord Seaton Rd, Toronto, ON M2P 1K7For Sale
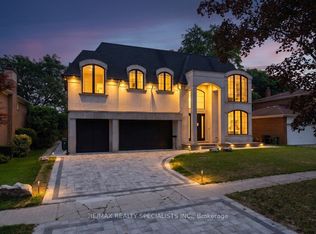 MLS ID #C13715438, RE/MAX REALTY SPECIALISTS INC.. TRREB
 - C$4,199,0006 bd7 ba-- sqft16 Ballyronan Rd, Toronto, ON M3B 1V1For Sale
 MLS ID #C13712652, RE/MAX REALTRON REALTY INC.. TRREB
