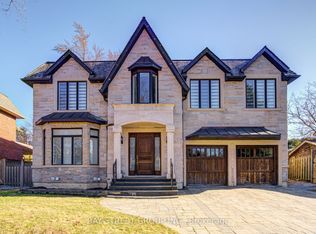
A Masterpiece of Luxury Living in Prestigious Unionville! Brand-new custom residence offering over 6500 sq. ft. of exceptional living space, including approx. 4,460 sq. ft. on the main & second levels plus a beautifully finished 2,065 sq. ft. basement. Featuring 5+2 bedrooms, each with its own ensuite and heated floors, this extraordinary home showcases refined craftsmanship, timeless design, and modern luxury throughout. A grand stone façade and impressive 9' solid mahogany double entrance door open into a magnificent light-filled foyer. Expansive windows and strategically placed skylights highlight designer chandeliers, custom-fabricated slab vanity sinks, elegant white ash hardwood floors, cozy gas fireplaces, and a dramatic red oak mono-stringer open-riser staircase with LED lighting. The gourmet kitchen is equipped with top-of-the-line appliances and complemented by a second wok kitchen, ideal for both everyday family living and elegant entertaining. The luxurious primary suite offers a spacious walk-in closet and a spa-inspired 7-piece ensuite with heated floors and an automatic toilet. A second-floor laundry room adds convenience, while the upper-level sitting area creates a peaceful retreat for reading, meditation, or quiet relaxation. The fully heated walk-up basement is an entertainer's dream, complete with a spacious games room, large theatre room, wet bar/kitchen, and two additional bedrooms. Located in one of Unionville's most prestigious and established communities, close to top schools, parks, Main Street Unionville, boutique shops, restaurants, cultural events, Unionville GO Station, and everyday amenities. A rare opportunity to own a truly exceptional custom home in the heart of Unionville.
New construction
C$5,280,000
166 Krieghoff Ave, Markham, ON L3R 1W3
7beds
9baths
Single Family Residence
Built in ----
7,500 Square Feet Lot
$-- Zestimate®
C$--/sqft
C$-- HOA
What's special
Magnificent light-filled foyerExpansive windowsStrategically placed skylightsDesigner chandeliersCustom-fabricated slab vanity sinksCozy gas fireplacesSecond wok kitchen
- 54 days |
- 33 |
- 0 |
Zillow last checked:
Listing updated:
Listed by:
PROHOME REALTY
Source: TRREB,MLS®#: N13217692 Originating MLS®#: Toronto Regional Real Estate Board
Originating MLS®#: Toronto Regional Real Estate BoardFacts & features
Interior
Bedrooms & bathrooms
- Bedrooms: 7
- Bathrooms: 9
Primary bedroom
- Level: Second
- Dimensions: 5.74 x 5.3
Bedroom
- Level: Basement
- Dimensions: 4.97 x 3.04
Bedroom
- Level: Basement
- Dimensions: 4.31 x 3.2
Bedroom 2
- Level: Second
- Dimensions: 5.15 x 4.16
Bedroom 3
- Level: Second
- Dimensions: 4.9 x 3.73
Bedroom 4
- Level: Second
- Dimensions: 4.31 x 3.73
Bedroom 5
- Level: Second
- Dimensions: 4.21 x 3.22
Dining room
- Level: Main
- Dimensions: 6.47 x 5.07
Family room
- Level: Main
- Dimensions: 6.12 x 4.69
Kitchen
- Level: Main
- Dimensions: 4.69 x 4.47
Living room
- Level: Main
- Dimensions: 6.47 x 5.07
Media room
- Level: Basement
- Dimensions: 3.5 x 2.64
Office
- Level: Main
- Dimensions: 4.57 x 3.2
Recreation
- Level: Basement
- Dimensions: 9.8 x 4.62
Heating
- Forced Air, Gas
Cooling
- Central Air
Appliances
- Included: Built-In Oven
Features
- Central Vacuum, ERV/HRV
- Basement: Finished
- Has fireplace: Yes
- Fireplace features: Natural Gas
Interior area
- Living area range: 3500-5000 null
Video & virtual tour
Property
Parking
- Total spaces: 6
- Parking features: Private, Garage Door Opener
- Has garage: Yes
Features
- Stories: 2
- Pool features: None
Lot
- Size: 7,500 Square Feet
Details
- Parcel number: 029790093
Construction
Type & style
- Home type: SingleFamily
- Property subtype: Single Family Residence
Materials
- Brick, Stone
- Foundation: Concrete
- Roof: Asphalt Shingle
Condition
- New construction: Yes
Utilities & green energy
- Sewer: Sewer
Community & HOA
Location
- Region: Markham
Financial & listing details
- Annual tax amount: C$17,997
- Date on market: 5/30/2026
PROHOME REALTY
PROHOME REALTY
By pressing Contact Agent, you agree that the real estate professional identified above may call/text you about your search, which may involve use of automated means and pre-recorded/artificial voices. You don't need to consent as a condition of buying any property, goods, or services. Message/data rates may apply. You also agree to our Terms of Use. Zillow does not endorse any real estate professionals. We may share information about your recent and future site activity with your agent to help them understand what you're looking for in a home.
Price history
Price history is unavailable.
Public tax history
Tax history is unavailable.
Climate risks
Neighborhood: Unionville
Nearby schools
GreatSchools rating
No schools nearby
We couldn't find any schools near this home.
- C$3,949,9006 bd7 ba-- sqft165 Krieghoff Ave, Markham, ON L3R1W2For Sale
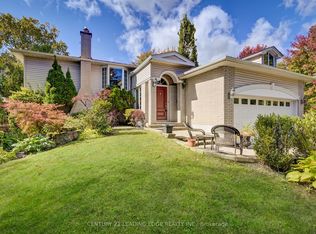
- C$1,698,0004 bd3 ba-- sqft171 Krieghoff Ave, Markham, ON L3R1W2For Sale
- C$1,650,0005 bd2 ba-- sqft7 Callahan Rd, Markham, ON L3R2K2For Sale

- C$2,9803 bd1 ba-- sqft2 Callahan Rd, Markham, ON L3R2K1For Rent
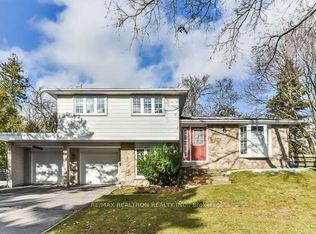
- C$1,429,0003 bd3 ba-- sqft60 Sciberras Rd, Markham, ON L3R2J4For Sale
- C$3,990,0007 bd8 ba-- sqft29 Pomander Rd, Markham, ON L3R1X5New Construction
- C$3,488,0005 bd4 ba-- sqft17 Jeremy Dr, Markham, ON L3R2K7For Sale
- C$3,668,0006 bd6 ba-- sqft90 Fred Varley Dr, Markham, ON L3R1S8For Sale
Similar homes
- C$3,990,0007 bd8 ba-- sqft29 Pomander Rd, Markham, ON L3R 1X5New Construction
 MLS ID #N13248854, RE/MAX PROHOME REALTY. TRREB
 - C$3,800,0005 bd7 ba-- sqft12 Miner Cir, Markham, ON L3R 1Y1For SaleMLS ID #N12937576, RE/MAX REALTRON REALTY INC.. TRREB
- C$4,880,0005 bd6 ba-- sqft35 Cachet Pkwy, Markham, ON L6C 1C5For Sale
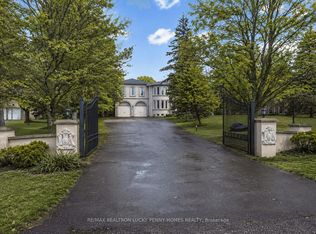 MLS ID #N13442794, RE/MAX REALTRON LUCKY PENNY HOMES REALTY. TRREB
 - C$3,650,0006 bd7 ba-- sqft202 Carlton Rd, Markham, ON L3R 3L8New Construction
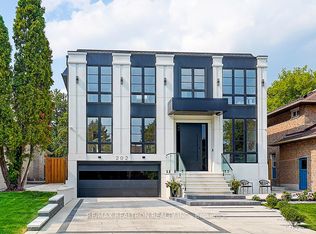 MLS ID #N13210718, RE/MAX REALTRON REALTY INC.. TRREB
 - C$2,999,9997 bd7 ba-- sqft374 Elmwood Ave, Richmond Hill, ON L4C 1M1For SaleMLS ID #N13597566, RE/MAX REALTRON REALTY INC.. TRREB
- C$4,599,0006 bd9 ba-- sqft116 Oak Ave, Richmond Hill, ON L4C 6R7For SaleMLS ID #N13565842, RE/MAX REALTRON REALTY INC.. TRREB
- C$3,568,0005 bd6 ba-- sqft64 Summerfeldt Cres, Markham, ON L3R 2B2For SaleMLS ID #N13547364, RE/MAX EXCEL REALTY LTD.. TRREB
- C$4,595,0006 bd5 ba-- sqft7 Albion Close, Markham, ON L3T 2H8For SaleMLS ID #N13448154, RE/MAX REALTRON REALTY INC.. TRREB
- C$5,999,0007 bd9 ba-- sqft45 Boyle Dr, Richmond Hill, ON L4C 6C8For SaleMLS ID #N13481428, RE/MAX REALTRON REALTY INC.. TRREB
- C$3,998,0007 bd7 ba-- sqft41 Sprucewood Dr, Markham, ON L3T 2P8For SaleMLS ID #N13471552, RE/MAX REALTRON REALTY INC.. TRREB
- C$4,298,0005 bd7 ba-- sqft27 Laureleaf Rd, Markham, ON L3T 2X4For SaleMLS ID #N13511850, RE/MAX REALTRON REALTY INC.. TRREB
- C$2,775,0005 bd5 ba-- sqft38 Beckenridge Dr, Markham, ON L3S 2V7For SaleMLS ID #N13223428, RE/MAX REALTRON REALTY INC.. TRREB
- C$5,390,0006 bd7 ba-- sqft20 Blaine Dr, Toronto, ON M3B 2G4For SaleMLS ID #C12969044, HOMELIFE LANDMARK REALTY INC.. TRREB
- C$3,000,0005 bd6 ba-- sqft62 Sherwood Forest Dr, Markham, ON L3P 1P8For SaleMLS ID #N13532306, RE/MAX WEST REALTY INC.. TRREB
- C$4,499,0007 bd7 ba-- sqft75 Arnold Ave, Vaughan, ON L4J 1B4For SaleMLS ID #N13028326, RE/MAX REALTRON REALTY INC.. TRREB
- C$5,500,0005 bd7 ba-- sqft118 Laurentide Dr, Toronto, ON M3A 3E5For SaleMLS ID #C12819320, RE/MAX REALTRON BARRY COHEN HOMES INC.. TRREB
- C$4,700,0006 bd7 ba-- sqft287 Hillcrest Ave, Toronto, ON M2N 3P5For SaleMLS ID #C13470484, RE/MAX HALLMARK REALTY LTD.. TRREB
- C$4,299,8887 bd7 ba-- sqft19 Petrolia Ct, Richmond Hill, ON L4C 0C2For SaleMLS ID #N12901628, RE/MAX PREMIER INC.. TRREB
- C$5,480,0006 bd4 ba-- sqft38 Saintfield Ave E, Toronto, ON M3C 2M6For SaleMLS ID #C12884140, RE/MAX REALTRON REALTY INC.. TRREB
- C$5,098,0006 bd7 ba-- sqft658 Bedford Park Ave, Toronto, ON M5M 1K3For SaleMLS ID #C13478380, ALIREZA BAGHERI MANAFI, Broker. TRREB
