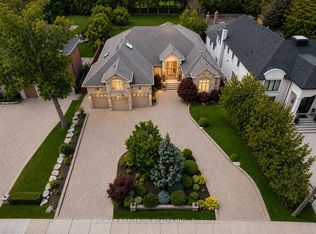
Nestled on nearly half an acre in prestigious South Richvale, just moments from Yonge Street, Highway 7, and the Richmond Hill Golf & Country Club, this extraordinary 7,600 sq.ft. + 3,200 sq.ft. custom estate showcases timeless grandeur with a circular drive, striking stone façade, 4-car garage, manicured grounds, and an expansive entertainer's deck. A soaring cathedral foyer wirh heated floors welcomes you to a spectacular main level featuring 12-foot ceilings, elegant principal rooms, a designer gourmet kitchen with panelled Sub-Zero fridge and butler's pantry, while multiple skylights flood the home with natural light. The upper level offers 9-foot ceilings and five lavish bedrooms, each with its own ensuite, including a luxurious primary retreat. The heated walk-out lower level is an entertainer's dream, complete with two additional bedrooms, a home theatre, wine cellar, wet bar, expansive recreation area, and seamless access to the private backyard, creating the ultimate indoor-outdoor lifestyle.
For sale
C$5,999,000
45 Boyle Dr, Richmond Hill, ON L4C 6C8
7beds
9baths
Single Family Residence
Built in ----
0.48 Acres Lot
$-- Zestimate®
C$--/sqft
C$-- HOA
What's special
Nearly half an acreCircular driveManicured groundsElegant principal roomsDesigner gourmet kitchenPanelled sub-zero fridgeLuxurious primary retreat
- 66 days
- 28
- 1
Zillow last checked:
Listing updated:
Listed by:
RE/MAX REALTRON REALTY INC.
Source: TRREB,MLS®#: N13481428 Originating MLS®#: Toronto Regional Real Estate Board
Originating MLS®#: Toronto Regional Real Estate BoardFacts & features
Interior
Bedrooms & bathrooms
- Bedrooms: 7
- Bathrooms: 9
Primary bedroom
- Description: Primary Bedroom
- Level: Second
- Area: 37.54 Square Meters
- Area source: Other
- Dimensions: 6.80 x 5.52
Bedroom 4
- Description: Bedroom 4
- Level: Second
- Area: 31.78 Square Meters
- Area source: Other
- Dimensions: 6.10 x 5.21
Bedroom 5
- Description: Bedroom 5
- Level: Second
- Area: 21.29 Square Meters
- Area source: Other
- Dimensions: 4.85 x 4.39
Dining room
- Description: Dining Room
- Level: Main
- Area: 27.92 Square Meters
- Area source: Other
- Dimensions: 5.03 x 5.55
Kitchen
- Description: Kitchen
- Level: Main
- Area: 21.7 Square Meters
- Area source: Other
- Dimensions: 3.39 x 6.40
Living room
- Description: Living Room
- Level: Main
- Area: 27.76 Square Meters
- Area source: Other
- Dimensions: 5.18 x 5.36
Office
- Description: Office
- Level: Main
- Area: 12.2 Square Meters
- Area source: Other
- Dimensions: 3.96 x 3.08
Recreation
- Description: Recreation
- Level: Basement
- Area: 74.84 Square Meters
- Area source: Other
- Dimensions: 13.20 x 5.67
Heating
- Forced Air, Gas
Cooling
- Central Air
Features
- Atrium
- Basement: Finished with Walk-Out
- Has fireplace: Yes
Interior area
- Living area range: 5000 + null
Property
Parking
- Total spaces: 14
- Parking features: Circular Driveway
- Has attached garage: Yes
Features
- Stories: 2
- Pool features: None
Lot
- Size: 0.48 Acres
- Features: Fenced Yard, Golf, Lake/Pond, Library, Park, School
Details
- Parcel number: 031000306
Construction
Type & style
- Home type: SingleFamily
- Property subtype: Single Family Residence
Materials
- Stone
- Foundation: Poured Concrete
- Roof: Asphalt Shingle
Utilities & green energy
- Sewer: Sewer
Community & HOA
Location
- Region: Richmond Hill
Financial & listing details
- Annual tax amount: C$29,982
- Date on market: 6/23/2026
Price history
Price history is unavailable.
Public tax history
Tax history is unavailable.
Climate risks
Neighborhood: Richvale
Nearby schools
GreatSchools rating
No schools nearby
We couldn't find any schools near this home.
Similar homes
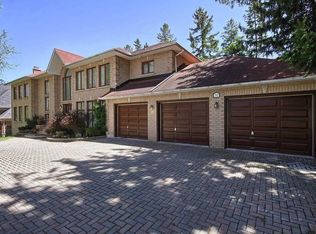
- C$5,500,0006 bd9 ba-- sqft116 Oak Ave, Richmond Hill, ON L4C 6R7For Sale
 MLS ID #N13607706, RE/MAX REALTRON REALTY INC.. TRREB
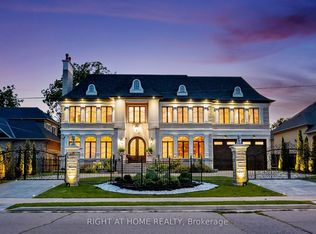
 - C$5,680,0006 bd6 ba-- sqft80 Callaway Ct, Vaughan, ON L4J 8K9For Sale
 MLS ID #N13427442, RE/MAX REALTRON REALTY INC.. TRREB
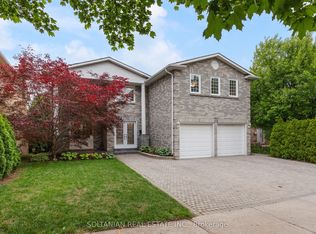
 - C$6,999,0005 bd7 ba-- sqft17 Pebblelane Ct, Richmond Hill, ON L4C 6X2For Sale
 MLS ID #N13424202, RE/MAX REALTRON REALTY INC.. TRREB
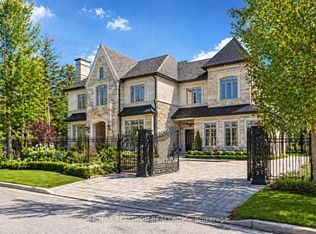
 - C$3,888,0004 bd4 ba-- sqft16 Boyle Dr, Richmond Hill, ON L4C 6C9For Sale
 MLS ID #N13604566, RE/MAX REALTRON REALTY INC.. TRREB
