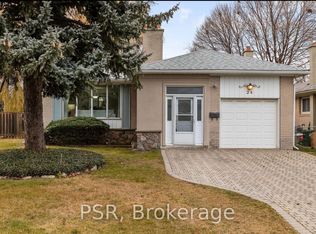
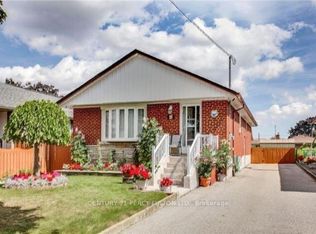
Top-Ranked/Best Schools and Close to Yonge St, Subway and Shopping, Custom-Built , Total Over 6500Sf Living Space Inc a Lower Level
Where A Modern Architectural Interior Design Meets Superb Craftsmanship with Elegant Finishes On A Sunny Southern Lot in the Most Convenient Block of Northwood Dr. This Beauty Shows Much Bigger Than the Real Size Based on Functional & Magical Layout and Open Concept Perfect for Modern family, in timeless Elegance. This Home is expertly crafted, tastefully designed and the main floor provides an open concept living and dining area, seamlessly connected to Chef Inspired Kitchen, Ideal for culinary creations and casual gatherings, Quality Rich Modern Cabinets, State-Of-The-Art Appliances and Large Island with Breakfast Bar
Large Exciting Family Rm with a Beautiful Wall Unit and Fireplace, W/O To Large Deck, adorned with elegant hardwood floors, pot lights, and built-in speakers, creating a bright and inviting space for entertaining. Skylights Above**Primary Bedroom Includes 5-Pc Steam Sana & B/I Walk-In Closet. Super bright all additional bedrooms, and Convenient Laundry in 2nd Flr. Spaciously-Finished Heated Floor Basement Includes a Recreation Room With a Wet Bar with Wine Celer, S/S Sink, Nanny Rm, 3PC Bath, and Large Storage Area!!
IDX information is provided exclusively for consumers' personal, non-commercial use, that it may not be used for any purpose other than to identify prospective properties consumers may be interested in purchasing, and that data is deemed reliable but is not guaranteed accurate by the MLS .
House for rent
C$11,900/moFees may apply
225 Northwood Dr, Toronto, ON M2M 2K5
5beds
Price may not include required fees and charges. Learn more|
Singlefamily
Available now
Air conditioner, central air
Ensuite laundry
6 Garage spaces parking
Central, electric, forced air
What's special
- 27 days |
- -- |
- -- |
Zillow last checked:
Listing updated:
Travel times

Let’s turn your rent into credit progress
Build credit history with every on-time payment and get credit for the payment you’re already making.
Facts & features
Interior
Bedrooms & bathrooms
- Bedrooms: 5
- Bathrooms: 7
- Full bathrooms: 7
Heating
- Central, Electric, Forced Air
Cooling
- Air Conditioner, Central Air
Appliances
- Included: Countertop Range, Dryer, Refrigerator, Washer, Water Heater
- Laundry: Ensuite, In Unit, Inside
Features
- Central Vacuum, Floor Drain, Primary Bedroom - Main Floor, Walk In Closet, Water Meter
- Has basement: Yes
- Has fireplace: Yes
Property
Parking
- Total spaces: 6
- Parking features: Garage
- Has garage: Yes
- Details: Contact manager
Features
- Stories: 2
- Exterior features: Basement, Floor Drain, Primary Bedroom - Main Floor, Walk In Closet, Water Meter
- Pool features: Contact manager
Lot
- Features: Front Yard
Details
- Additional structures: Garage(s)
Construction
Type & style
- Home type: SingleFamily
- Property subtype: SingleFamily
Materials
- Roof: Asphalt Shingle
Community & HOA
HOA
- Amenities included: Maintenance, Parking
Location
- Region: Toronto
Financial & listing details
- Lease term: Contact For Details
Nearby apartments for rent


Price history
Price history is unavailable.
Neighborhood: Newtonbrook East
Nearby schools
GreatSchools rating
No schools nearby
We couldn't find any schools near this home.