
South Richvale masterpiece. Showcasing modern contemporary construction in a limestone and stone chateau defined by refined luxury and superior craftsmanship. Set within a private gated enclave on a 114 ft frontage and 135 ft depth lot. Approximately 5,900 sq ft above grade plus a 2,400 sq ft finished lower level. Grand 12 ft ceilings on the main and second floors. Elevator. Natural wood floors. Custom millwork. Expansive windows. Seamless recessing glass wall system for indoor-outdoor flow. Designer chef's kitchen with premium stainless steel appliances and a separate prep kitchen. Dramatic staircase discreetly positioned to preserve a clean, elegant foyer. Sculptural stairs lead to a hotel-inspired primary retreat with gas fireplace and spa-like 5-piece ensuite. All bedrooms feature private ensuites and closets with heated floors. Fully finished lower level with heated floors throughout. Includes nanny's quarters with ensuite, wet bar, wine tasting room and cellar, home theatre, gym, sauna, and shower. Enhanced with Control4 smart home technology. Automatic gated driveway. Full security system. Professionally landscaped and fully interlocked grounds. Covered entertainment loggia. Sunny south-facing backyard. Turnkey residence with exceptional design and impeccable execution.
For sale
C$6,999,000
17 Pebblelane Ct, Richmond Hill, ON L4C 6X2
5beds
7baths
Single Family Residence
Built in ----
0.36 Acres Lot
$-- Zestimate®
C$--/sqft
C$-- HOA
What's special
Modern contemporary constructionLimestone and stone chateauPrivate gated enclaveNatural wood floorsCustom millworkExpansive windowsSeparate prep kitchen
- 79 days |
- 116 |
- 6 |
Zillow last checked:
Listing updated:
Listed by:
RE/MAX REALTRON REALTY INC.
Source: TRREB,MLS®#: N13424202 Originating MLS®#: Toronto Regional Real Estate Board
Originating MLS®#: Toronto Regional Real Estate BoardFacts & features
Interior
Bedrooms & bathrooms
- Bedrooms: 5
- Bathrooms: 7
Primary bedroom
- Description: Primary Bedroom
- Level: Second
- Area: 23.81 Square Meters
- Area source: Other
- Dimensions: 4.91 x 4.85
Bedroom 2
- Description: Bedroom 2
- Level: Second
- Area: 15.51 Square Meters
- Area source: Other
- Dimensions: 4.17 x 3.72
Bedroom 3
- Description: Bedroom 3
- Level: Second
- Area: 15.28 Square Meters
- Area source: Other
- Dimensions: 4.22 x 3.62
Bedroom 4
- Description: Bedroom 4
- Level: Second
- Area: 20.76 Square Meters
- Area source: Other
- Dimensions: 5.55 x 3.74
Dining room
- Description: Dining Room
- Level: Main
- Area: 21.81 Square Meters
- Area source: Other
- Dimensions: 5.23 x 4.17
Family room
- Description: Family Room
- Level: Main
- Area: 32.05 Square Meters
- Area source: Other
- Dimensions: 6.54 x 4.90
Kitchen
- Description: Kitchen
- Level: Main
- Area: 40.85 Square Meters
- Area source: Other
- Dimensions: 8.90 x 4.59
Library
- Description: Den
- Level: Main
- Area: 17.52 Square Meters
- Area source: Other
- Dimensions: 4.80 x 3.65
Living room
- Description: Living Room
- Level: Main
- Area: 25.37 Square Meters
- Area source: Other
- Dimensions: 6.31 x 4.02
Heating
- Forced Air, Gas
Cooling
- Central Air
Appliances
- Included: Water Softener, Water Treatment
Features
- Sauna
- Basement: Finished,Walk-Out Access
- Has fireplace: Yes
Interior area
- Living area range: 5000 + null
Video & virtual tour
Property
Parking
- Total spaces: 11
- Parking features: Circular Driveway
- Has attached garage: Yes
Accessibility
- Accessibility features: Elevator
Features
- Stories: 2
- Pool features: None
Lot
- Size: 0.36 Acres
- Features: Rectangular Lot
Details
- Parcel number: 032151446
Construction
Type & style
- Home type: SingleFamily
- Property subtype: Single Family Residence
Materials
- Brick, Stone
- Foundation: Concrete
- Roof: Asphalt Shingle
Utilities & green energy
- Sewer: Sewer
Community & HOA
Location
- Region: Richmond Hill
Financial & listing details
- Annual tax amount: C$31,887
- Date on market: 6/10/2026
Price history
Price history is unavailable.
Public tax history
Tax history is unavailable.
Climate risks
Neighborhood: Richvale
Nearby schools
GreatSchools rating
No schools nearby
We couldn't find any schools near this home.
- C$3,499,8880.83 acres6 Maryvale Cres, Richmond Hill, ON L4C6P8Lot/Land
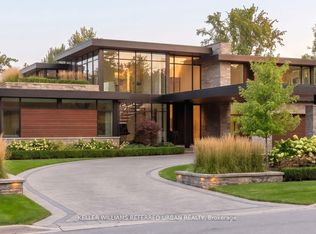
- C$2,900,0004 bd4 ba-- sqft117 Westwood Ln, Richmond Hill, ON L4C6X8For Sale

- C$8,800,0006 bd9 ba-- sqft7 Maryvale Cres, Richmond Hill, ON L4C6P6For Sale

- C$6,380,0005 bd6 ba-- sqft12 Denham Dr, Richmond Hill, ON L4C6J1For Sale

- C$--3 bd4 ba-- sqft8909 Bathurst St #12, Richmond Hill, ON L4C0H4Off Market
- C$6,800,0006 bd8 ba-- sqft19 Maryvale Cres, Richmond Hill, ON L4C6P6For Sale
- C$3,450,0003 bd3 ba-- sqft17 Denham Dr, Richmond Hill, ON L4C6H6For Sale
- C$5,888,0009 bd9 ba-- sqft217 Garden Ave, Richmond Hill, ON L4C6L8New Construction
Similar homes
- C$6,800,0006 bd8 ba-- sqft19 Maryvale Cres, Richmond Hill, ON L4C 6P6For Sale
 MLS ID #N13599062, RE/MAX REALTRON BARRY COHEN HOMES INC.. TRREB
 - C$6,980,0006 bd9 ba-- sqft61 Orlon Cres, Richmond Hill, ON L4C 6S4For Sale
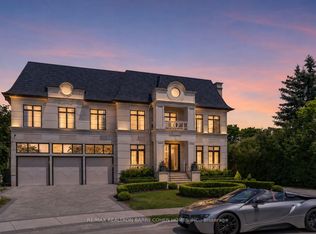 MLS ID #N13413650, RE/MAX REALTRON BARRY COHEN HOMES INC.. TRREB
 - C$6,388,0005 bd7 ba-- sqft45 Birch Ave, Richmond Hill, ON L4C 6C4For Sale
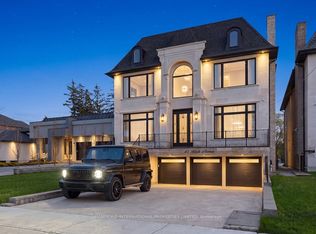 MLS ID #N13127814, HAMMOND INTERNATIONAL PROPERTIES LIMITED. TRREB
 - C$5,999,0007 bd9 ba-- sqft45 Boyle Dr, Richmond Hill, ON L4C 6C8For Sale
 MLS ID #N13481428, RE/MAX REALTRON REALTY INC.. TRREB
 - C$5,500,0006 bd9 ba-- sqft116 Oak Ave, Richmond Hill, ON L4C 6R7For SaleMLS ID #N13607706, RE/MAX REALTRON REALTY INC.. TRREB
- C$6,988,0008 bd8 ba-- sqft129 Arnold Ave, Vaughan, ON L4J 1B8For SaleMLS ID #N13543200, HAMMOND INTERNATIONAL PROPERTIES LIMITED. TRREB
- C$5,998,0005 bd7 ba-- sqft26 Clinton Dr, Richmond Hill, ON L4C 8E2For SaleMLS ID #N13647140, RE/MAX REALTRON BARRY COHEN HOMES INC.. TRREB
- C$5,680,0006 bd6 ba-- sqft80 Callaway Ct, Vaughan, ON L4J 8K9For SaleMLS ID #N13427442, RE/MAX REALTRON REALTY INC.. TRREB
- C$8,498,0006 bd9 ba-- sqft40 Maryvale Cres, Richmond Hill, ON L4C 6P8For SaleMLS ID #N13175044, HAMMOND INTERNATIONAL PROPERTIES LIMITED. TRREB
- C$3,999,9996 bd7 ba-- sqft106 Teefy Ave, Richmond Hill, ON L4C 8C6For SaleMLS ID #N13003356, REAL BROKER ONTARIO LTD.. TRREB
- C$6,788,0007 bd9 ba-- sqft11 Saul Ct, Vaughan, ON L6A 3X7For SaleMLS ID #N13531156, RE/MAX REALTRON REALTY INC.. TRREB
- C$3,880,0005 bd7 ba-- sqft74 Yongehurst Rd, Richmond Hill, ON L4C 3T2For SaleMLS ID #N13682994, SOLTANIAN REAL ESTATE INC.. TRREB
- C$6,995,0007 bd10 ba-- sqft40 Old Colony Rd, Toronto, ON M2L 2J7For SaleMLS ID #C13462116, RE/MAX REALTRON BARRY COHEN HOMES INC.. TRREB
- C$5,998,0005 bd8 ba-- sqft148 Munro Blvd, Toronto, ON M2P 1C8For SaleMLS ID #C13714370, RE/MAX REALTRON BARRY COHEN HOMES INC.. TRREB
- C$4,995,0006 bd6 ba-- sqft50 Evita Ct, Vaughan, ON L4J 8K6For SaleMLS ID #N13241302, RE/MAX REALTRON REALTY INC.. TRREB
- C$3,988,0005 bd9 ba-- sqft225 Northwood Dr, Toronto, ON M2M 2K5For SaleMLS ID #C13719128, CENTURY 21 ATRIA REALTY INC.. TRREB
- C$5,499,0006 bd8 ba-- sqft30 Spicewood Cres, Vaughan, ON L4H 4E4For SaleMLS ID #N13713298, HARVEY KALLES REAL ESTATE LTD.. TRREB
- C$5,995,0005 bd6 ba-- sqft238 Saint Leonards Ave, Toronto, ON M4N 1L1For SaleMLS ID #C13709948, RE/MAX REALTRON BIJAN BARATI REAL ESTATE. TRREB
- C$6,495,0006 bd7 ba-- sqft18 Brookfield Rd, Toronto, ON M2P 1A9For SaleMLS ID #C13678138, RE/MAX REALTRON BARRY COHEN HOMES INC.. TRREB
- C$6,995,0005 bd7 ba-- sqft50 Daneswood Rd W, Toronto, ON M4N 3J9For SaleMLS ID #C13602708, RE/MAX REALTRON BARRY COHEN HOMES INC.. TRREB
