
Sleek & stunning contemporary masterpiece in prestigious South Richvale offering over 11,170 sq.ft. of luxurious living space, including approximately 6,400 sq.ft. above grade plus a spectacular 3,770 sq.ft. lower level. Designed with uncompromising attention to detail, this exceptional residence features 5+1 bedrooms, 9 designer washrooms, 12-ft ceilings on the main floor, 10-ft ceilings on the upper level, and 9.5-ft ceilings below grade. A grand arrival begins with the heated driveway and heated walkways, setting the tone for the extraordinary luxury found throughout. A breathtaking 27-ft sun-filled central atrium with soaring ceilings and multiple skylights creates an unforgettable first impression, while the custom open-rise Art Deco-inspired hardwood staircase with intricate railings serves as the home's architectural centrepiece. Heated tiled floors, zen-inspired clean lines, and expansive open-concept living spaces blend warmth with sophisticated contemporary design. The chef-inspired kitchen showcases premium Miele appliances, a fully equipped prep kitchen, premium cabinetry, and a dramatic stone waterfall centre island. The lavish primary retreat features a private balcony, His & Hers walk-through closets, and a spa-inspired 7-piece ensuite complete with a steam shower and heated floors. Designed for exceptional entertaining and wellness, the sprawling lower level offers a home theatre, wine cellar, recreation room, games room, wet bar, nanny suite, and a private gym with sauna and 3-piece bath. Additional luxury features include a 4-level elevator, Control4 home automation, Sonos surround sound throughout, and automated window coverings. The spectacular resort-style backyard is an entertainer's dream, highlighted by an oversized covered veranda, outdoor BBQ kitchen, pergola, spa jacuzzi, and a magnificent 20 x 40 ft. saltwater inground pool, creating the ultimate private oasis for relaxing and entertaining in style.
For sale
C$5,500,000
116 Oak Ave, Richmond Hill, ON L4C 6R7
6beds
9baths
Single Family Residence
Built in ----
0.33 Acres Lot
$-- Zestimate®
C$--/sqft
C$-- HOA
What's special
Heated tiled floorsZen-inspired clean linesExpansive open-concept living spacesChef-inspired kitchenPremium miele appliancesFully equipped prep kitchenPremium cabinetry
- 28 days |
- 117 |
- 5 |
Zillow last checked:
Listing updated:
Listed by:
RE/MAX REALTRON REALTY INC.
Source: TRREB,MLS®#: N13607706 Originating MLS®#: Toronto Regional Real Estate Board
Originating MLS®#: Toronto Regional Real Estate BoardFacts & features
Interior
Bedrooms & bathrooms
- Bedrooms: 6
- Bathrooms: 9
Primary bedroom
- Level: Second
- Dimensions: 7.52 x 6.16
Bedroom
- Level: Lower
- Dimensions: 5.11 x 4.39
Bedroom 2
- Level: Second
- Dimensions: 5.18 x 4.67
Bedroom 3
- Level: Second
- Dimensions: 5.18 x 4.72
Bedroom 4
- Level: Second
- Dimensions: 5.15 x 3.96
Bedroom 5
- Level: Second
- Dimensions: 3.51 x 3.66
Breakfast
- Level: Main
- Dimensions: 7.32 x 3.51
Dining room
- Level: Main
- Dimensions: 10.82 x 5.49
Exercise room
- Level: Lower
- Dimensions: 5.03 x 4.77
Family room
- Level: Main
- Dimensions: 6.1 x 5.79
Great room
- Level: Main
- Dimensions: 9.07 x 7.44
Kitchen
- Level: Main
- Dimensions: 5.76 x 5.55
Living room
- Level: Main
- Dimensions: 10.21 x 5.49
Media room
- Level: Lower
- Dimensions: 5.94 x 4.54
Office
- Level: Main
- Dimensions: 4.91 x 3.35
Heating
- Forced Air, Gas
Cooling
- Central Air
Features
- Sauna, Steam Room, In-Law Suite, Atrium
- Basement: Finished with Walk-Out,Finished
- Has fireplace: Yes
Interior area
- Living area range: 5000 + null
Video & virtual tour
Property
Parking
- Total spaces: 6
- Parking features: Private Double
- Has garage: Yes
Accessibility
- Accessibility features: Elevator
Features
- Stories: 2
- Exterior features: Landscaped
- Has private pool: Yes
- Pool features: In Ground, Other
Lot
- Size: 0.33 Acres
Details
- Additional structures: Gazebo
- Parcel number: 031080212
Construction
Type & style
- Home type: SingleFamily
- Property subtype: Single Family Residence
Materials
- Stone, Brick
- Foundation: Poured Concrete
- Roof: Asphalt Rolled
Utilities & green energy
- Sewer: Sewer
Community & HOA
Location
- Region: Richmond Hill
Financial & listing details
- Annual tax amount: C$23,592
- Date on market: 7/27/2026
Price history
Price history is unavailable.
Public tax history
Tax history is unavailable.
Climate risks
Neighborhood: Richvale
Nearby schools
GreatSchools rating
No schools nearby
We couldn't find any schools near this home.
- C$2,056,9006 bd5 ba-- sqft135 Spruce Ave, Richmond Hill, ON L4C6V9For Sale
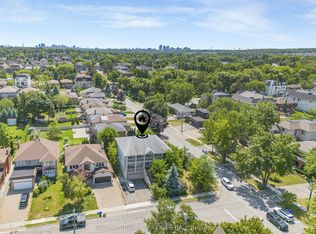
- C$2,349,0005 bd5 ba-- sqft93 Oak Ave, Richmond Hill, ON L4C6R6For Sale

- C$1,700,0003 bd1 ba-- sqft99 Spruce Ave, Richmond Hill, ON L4C6V9For Sale

- C$4,299,8887 bd7 ba-- sqft19 Petrolia Ct, Richmond Hill, ON L4C0C2For Sale
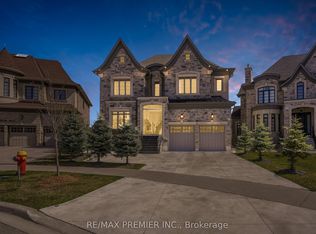
- C$6,980,0006 bd9 ba-- sqft61 Orlon Cres, Richmond Hill, ON L4C6S4For Sale
- C$3,5003 bd3 ba-- sqft413 Carrville Rd, Richmond Hill, ON L4C6E5For Rent
- C$2,980,000-- bd-- ba-- sqft7 Birch Ave W, Richmond Hill, ON L4C6C4For Sale
- C$3,648,0005 bd6 ba-- sqft131A Birch Ave, Richmond Hill, ON L4C6C4New Construction
Similar homes
- C$5,998,0005 bd7 ba-- sqft26 Clinton Dr, Richmond Hill, ON L4C 8E2For Sale
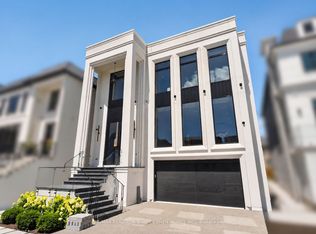 MLS ID #N13647140, RE/MAX REALTRON BARRY COHEN HOMES INC.. TRREB
 - C$5,999,0007 bd9 ba-- sqft45 Boyle Dr, Richmond Hill, ON L4C 6C8For Sale
 MLS ID #N13481428, RE/MAX REALTRON REALTY INC.. TRREB
 - C$6,800,0006 bd8 ba-- sqft19 Maryvale Cres, Richmond Hill, ON L4C 6P6For Sale
 MLS ID #N13599062, RE/MAX REALTRON BARRY COHEN HOMES INC.. TRREB
 - C$6,980,0006 bd9 ba-- sqft61 Orlon Cres, Richmond Hill, ON L4C 6S4For Sale
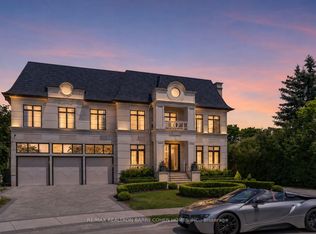 MLS ID #N13413650, RE/MAX REALTRON BARRY COHEN HOMES INC.. TRREB
 - C$6,388,0005 bd7 ba-- sqft45 Birch Ave, Richmond Hill, ON L4C 6C4For SaleMLS ID #N13127814, HAMMOND INTERNATIONAL PROPERTIES LIMITED. TRREB
- C$5,500,0006 bd7 ba-- sqft4 Forest Wood, Toronto, ON M5N 2V6For SaleMLS ID #C13706454, RE/MAX REALTRON BARRY COHEN HOMES INC.. TRREB
- C$4,299,8887 bd7 ba-- sqft19 Petrolia Ct, Richmond Hill, ON L4C 0C2For SaleMLS ID #N12901628, RE/MAX PREMIER INC.. TRREB
- C$6,999,0005 bd7 ba-- sqft17 Pebblelane Ct, Richmond Hill, ON L4C 6X2For SaleMLS ID #N13424202, RE/MAX REALTRON REALTY INC.. TRREB
- C$6,488,0007 bd10 ba-- sqft22 Hammok Cres, Markham, ON L3T 2W9For SaleMLS ID #N13700454, KELLER WILLIAMS REFERRED URBAN REALTY. TRREB
- C$4,995,0006 bd6 ba-- sqft50 Evita Ct, Vaughan, ON L4J 8K6For SaleMLS ID #N13241302, RE/MAX REALTRON REALTY INC.. TRREB
- C$3,999,9996 bd7 ba-- sqft106 Teefy Ave, Richmond Hill, ON L4C 8C6For SaleMLS ID #N13003356, REAL BROKER ONTARIO LTD.. TRREB
- C$4,988,0006 bd7 ba-- sqft2 Spirea Ct, Markham, ON L3T 2W1For SaleMLS ID #N13639578, ROYAL LEPAGE SIGNATURE REALTY. TRREB
- C$5,495,0006 bd8 ba-- sqft64 Yorkminster Rd, Toronto, ON M2P 1M3For SaleMLS ID #C13608172, HARVEY KALLES REAL ESTATE LTD.. TRREB
- C$3,499,0006 bd7 ba-- sqft132 Pemberton Rd, Richmond Hill, ON L4C 3T7For SaleMLS ID #N13135110, RE/MAX REALTRON REALTY INC.. TRREB
- C$5,499,0005 bd9 ba-- sqft6 Forestave Cres, King, ON L0G 1N0For SaleMLS ID #N13597678, NEST SEEKERS INTERNATIONAL REAL ESTATE. TRREB
- C$5,000,0005 bd8 ba-- sqft8 Cadmus Rd, Toronto, ON M2M 2M4For SaleMLS ID #C13020934, RE/MAX REALTRON BARRY COHEN HOMES INC.. TRREB
- C$2,999,9997 bd7 ba-- sqft374 Elmwood Ave, Richmond Hill, ON L4C 1M1For SaleMLS ID #N13597566, RE/MAX REALTRON REALTY INC.. TRREB
- C$3,998,0007 bd8 ba-- sqft2 Eastgate Cres, Richmond Hill, ON L4B 3G7For SaleMLS ID #N13628354, RE/MAX REALTRON TNS REALTY INC.. TRREB
- C$4,248,0006 bd8 ba-- sqft205 Northwood Dr, Toronto, ON M2M 2K5For SaleMLS ID #C13667080, RE/MAX REALTRON BARRY COHEN HOMES INC.. TRREB
- C$2,998,0004 bd5 ba-- sqft103 Duncan Rd, Richmond Hill, ON L4C 6J4For SaleMLS ID #N13079034, RE/MAX REALTRON REALTY INC.. TRREB
