Why build when you can move right in? Skip the dust, delays, and hidden costs your dream home is here, fully finished and ready to enjoy. Tucked away on one of Nobleton's most private and prestigious crescents a street quickly transforming into an enclave of custom luxury estates this stunning modern Georgian residence redefines elegance and functionality across over 10,000 sq. ft. of living space. Perched on a rare -acre lot, the home showcases 7000 sq. ft. above grade and an additional 3000 sq. ft. in the fully finished basement all thoughtfully designed for elevated living and entertaining. The show-stopping primary suite offers a penthouse-style retreat complete with a cozy gas fireplace, a mini bar, a lavish spa-inspired ensuite, and a jaw-dropping two-storey wardrobe closet fit for a fashion connoisseur. Throughout the home, a modern minimalist design is seamlessly executed with 11-ft ceilings, expansive open-concept living spaces, and a chef-inspired grand kitchen that connects to a family-sized mudroom and your oversized 3-car garage with potential for car lifts to accommodate up to 6 vehicles. Work from home in style with your own entrepreneurs dream office, boasting a 20-ft ceiling and an impressive floor-to-ceiling window for maximum inspiration. Downstairs, the entertainment possibilities are endless enjoy a full nanny suite, home gym, private theatre, TV lounge, games room, and an indoor sport turf zone. Step outside and experience resort-style living year-round: a covered alfresco dining lounge, two outdoor kitchens, two gas fireplaces, a cabana lounge with a full bar, second kitchen, built-in wood-burning pizza oven, poolside ensuite with shower, and your own steam sauna. This is the kind of backyard you'll never want to leave.6 Forestave Crescent is not just a home its a lifestyle. One that's built, turnkey, and tailored for those who appreciate the best in luxury, comfort, and design.
For sale
C$5,999,000
6 Forestave Cres, King, ON L0G 1N0
5beds
9baths
Single Family Residence
Built in ----
0.52 Acres Lot
$-- Zestimate®
C$--/sqft
C$-- HOA
What's special
Rare -acre lotFully finished basementShow-stopping primary suitePenthouse-style retreatCozy gas fireplaceMini barLavish spa-inspired ensuite
- 149 days |
- 45 |
- 2 |
Zillow last checked:
Listing updated:
Listed by:
NEST SEEKERS INTERNATIONAL REAL ESTATE
Source: TRREB,MLS®#: N12805302 Originating MLS®#: Toronto Regional Real Estate Board
Originating MLS®#: Toronto Regional Real Estate BoardFacts & features
Interior
Bedrooms & bathrooms
- Bedrooms: 5
- Bathrooms: 9
Heating
- Forced Air, Gas
Cooling
- Central Air
Appliances
- Included: Bar Fridge, Built-In Oven, Instant Hot Water, Water Purifier, Water Softener, Water Treatment
Features
- Central Vacuum, ERV/HRV, In-Law Capability, In-Law Suite, Sauna, Steam Room, Storage
- Basement: Finished
- Has fireplace: Yes
Interior area
- Living area range: 5000 + null
Video & virtual tour
Property
Parking
- Total spaces: 14
- Parking features: Private, Garage Door Opener
- Has garage: Yes
Features
- Stories: 2
- Patio & porch: Patio, Enclosed
- Exterior features: Built-In-BBQ, Landscape Lighting, Landscaped, Lawn Sprinkler System, Lighting, Paved Yard, Privacy
- Has private pool: Yes
- Pool features: In Ground
- Has spa: Yes
- Spa features: Hot Tub
- Has view: Yes
- View description: Trees/Woods
Lot
- Size: 0.52 Acres
- Features: Fenced Yard, Greenbelt/Conservation
Details
- Other equipment: Air Exchanger, Generator - Full, Ventilation System
Construction
Type & style
- Home type: SingleFamily
- Property subtype: Single Family Residence
Materials
- Brick, Stone
- Foundation: Poured Concrete
- Roof: Asphalt Shingle
Utilities & green energy
- Sewer: Sewer
Community & HOA
Community
- Security: Alarm System, Monitored, Security System, Smoke Detector(s)
Location
- Region: King
Financial & listing details
- Annual tax amount: C$22,000
- Date on market: 2/20/2026
NEST SEEKERS INTERNATIONAL REAL ESTATE
NEST SEEKERS INTERNATIONAL REAL ESTATE
By pressing Contact Agent, you agree that the real estate professional identified above may call/text you about your search, which may involve use of automated means and pre-recorded/artificial voices. You don't need to consent as a condition of buying any property, goods, or services. Message/data rates may apply. You also agree to our Terms of Use. Zillow does not endorse any real estate professionals. We may share information about your recent and future site activity with your agent to help them understand what you're looking for in a home.
Price history
Price history is unavailable.
Public tax history
Tax history is unavailable.
Climate risks
Neighborhood: Nobleton
Nearby schools
GreatSchools rating
No schools nearby
We couldn't find any schools near this home.
- C$6,999,0008 bd14 ba-- sqft29 Greenside Dr, King, ON L0G1N0For Sale
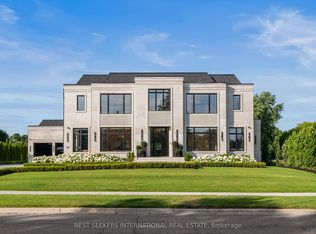
- C$6,498,0007 bd8 ba-- sqft12 Hollywood Cres, King, ON L0G1N0For Sale

- C$2,600,0005 bd3 ba-- sqft5530 King Rd, King, ON L0G1N0For Sale

- C$1,868,0006 bd4 ba-- sqft140 Hill Farm Rd, King, ON L0G1N0For Sale

- C$2,348,0004 bd5 ba-- sqft17 Westbrooke Blvd, King, ON L7B1N2For Sale
- C$3,688,8004 bd5 ba-- sqft41 Elizabeth Dr, King, ON L0G1N0For Sale
- C$2,299,0006 bd4 ba-- sqft79 Hill Farm Rd, King, ON L0G1N0For Sale
- C$3,888,0004 bd6 ba-- sqft26 Royal Ave, King, ON L0G1N0For Sale
Similar homes
- C$6,999,0008 bd14 ba-- sqft29 Greenside Dr, King, ON L0G 1N0For SaleMLS ID #N13437886, NEST SEEKERS INTERNATIONAL REAL ESTATE. TRREB
- C$3,888,0004 bd6 ba-- sqft26 Royal Ave, King, ON L0G 1N0For Sale
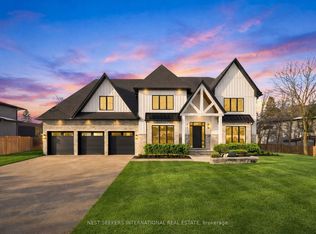 MLS ID #N13171300, NEST SEEKERS INTERNATIONAL REAL ESTATE. TRREB
 - C$6,475,0006 bd8 ba-- sqft165 Northern Pines Blvd, Vaughan, ON L4H 4E5For Sale
 MLS ID #N13216518, NEST SEEKERS INTERNATIONAL REAL ESTATE. TRREB
 - C$4,750,0006 bd7 ba-- sqft18785 The Gore Rd, Caledon, ON L7E 0W5For Sale
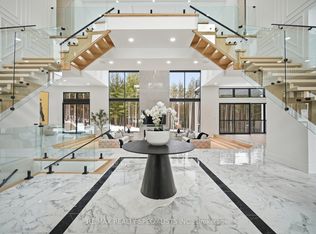 MLS ID #W13565596, RE/MAX REALTY SPECIALISTS INC.. TRREB
 - C$4,298,0004 bd6 ba-- sqft31 Winter Rd, King, ON L7B 1E3For SaleMLS ID #N13491920, NEST SEEKERS INTERNATIONAL REAL ESTATE. TRREB
- C$5,995,0005 bd7 ba-- sqft106 Yorkminster Rd, Toronto, ON M2P 1M6For SaleMLS ID #C13170670, RE/MAX REALTRON BARRY COHEN HOMES INC.. TRREB
- C$4,599,0006 bd9 ba-- sqft116 Oak Ave, Richmond Hill, ON L4C 6R7For SaleMLS ID #N13565842, RE/MAX REALTRON REALTY INC.. TRREB
- C$4,188,0005 bd6 ba-- sqft4599 Langstaff Rd, Vaughan, ON L4L 2B2For SaleMLS ID #N13498144, SOTHEBY'S INTERNATIONAL REALTY CANADA. TRREB
- C$7,188,0006 bd7 ba-- sqft36 Waymar Heights Blvd, Vaughan, ON L4L 2P7For SaleMLS ID #N13230776, NEST SEEKERS INTERNATIONAL REAL ESTATE. TRREB
- C$5,288,0006 bd8 ba-- sqft4 Sunflower Ct, Markham, ON L3T 2W3New ConstructionMLS ID #N13135798, RE/MAX REALTRON BARRY COHEN HOMES INC.. TRREB
- C$6,800,0006 bd8 ba-- sqft19 Maryvale Cres, Richmond Hill, ON L4C 6P6For SaleMLS ID #N13023760, RE/MAX REALTRON BARRY COHEN HOMES INC.. TRREB
- C$4,880,0005 bd6 ba-- sqft35 Cachet Pkwy, Markham, ON L6C 1C5For SaleMLS ID #N13442794, RE/MAX REALTRON LUCKY PENNY HOMES REALTY. TRREB
- C$5,780,0005 bd5 ba-- sqft29 Junewood Cres, Toronto, ON M2L 2C3For SaleMLS ID #C13193730, RE/MAX REALTRON BARRY COHEN HOMES INC.. TRREB
- C$5,880,0005 bd5 ba-- sqft12 York Rd, Toronto, ON M2L 1H5For SaleMLS ID #C13173570, ROYAL LEPAGE REAL ESTATE SERVICES NANCY SAEDI. TRREB
- C$7,489,0184 bd6 ba-- sqft15670 10th Concession Rd, King, ON L0G 1T0For SaleMLS ID #N13164834, YOUR HOME SOLD GUARANTEED REALTY LEGACY HOUSE INC.. TRREB
- C$6,988,0008 bd8 ba-- sqft129 Arnold Ave, Vaughan, ON L4J 1B8For SaleMLS ID #N13543200, HAMMOND INTERNATIONAL PROPERTIES LIMITED. TRREB
- C$3,788,8885 bd7 ba-- sqft93 Longview Cres, Vaughan, ON L4H 1A9For SaleMLS ID #N13491614, KELLER WILLIAMS EMPOWERED REALTY. TRREB
- C$3,998,0004 bd6 ba-- sqft61 Ria Ct, King, ON L7B 0N5For SaleMLS ID #N13122652, KELLER WILLIAMS REFERRED URBAN REALTY. TRREB
- C$5,500,0005 bd7 ba-- sqft118 Laurentide Dr, Toronto, ON M3A 3E5For SaleMLS ID #C12819320, RE/MAX REALTRON BARRY COHEN HOMES INC.. TRREB
- C$6,660,0007 bd7 ba-- sqft324 Old Yonge St, Toronto, ON M2P 1R4For SaleMLS ID #C13141036, RE/MAX REALTRON BARRY COHEN HOMES INC.. TRREB
