UBID HOME FOR SALE. HOMEOWNER RELOCATING ($7,489,018) Overlooking breathtaking western sunsets from a high vantage point, this extraordinary custom-built estate seamlessly blends architectural mastery with ultra-luxury finishes. Set on over 15 exceptionally private acres, the one-of-a-kind residence offers approx. 7,600 sq ft of living space, brilliantly designed to frame panoramic views of the tranquil pond, mature trees, and resort-style grounds from multiple angles. Beyond the wrought-iron security gates and a tree-lined, illuminated driveway sits a striking natural stone and Belgian brick bungalow built to an uncompromising technical standard, featuring ICF construction, premium Bigfoot engineered aluminum windows, a lifetime steel roof, geothermal heating, and radiant heated floors throughout. Inside, the jaw-dropping great room features soaring 25-foot Douglas Fir wood-beamed ceilings & dramatic floor-to-ceiling windows that flood the home with natural light while framing the tranquil water views. The chef-inspired epicurean kitchen is a masterpiece of upscale design, showcasing premium integrated JennAir appliances, an oversized quartz island, custom cabinetry, wine refrigeration, and a professional propane cooktop with a pot filler, all seamlessly transitioning to a massive, reinforced concrete terrace overlooking the water. The main-floor primary sanctuary offers a private escape with panoramic pond vistas, an electric fireplace, a custom walk-in closet, and a spa-inspired 6-piece ensuite. The fully finished walk-out lower level doubles your entertainment space, featuring a second full kitchen with Samsung appliances, a custom live-edge wet bar, exercise room, and a cozy wood-burning fireplace. Complete with a double-depth 3-car garage for 6 vehicles, a Kohler backup generator, 400-amp service, Bell Fibe internet, and additional 1,100 sq ft attic suite potential with 100-amp service installed, this estate offers elite luxury just 15 minutes to Highway 400.
For sale
C$7,489,018
15670 10th Concession Rd, King, ON L0G 1T0
4beds
6baths
Single Family Residence
Built in ----
15 Square Feet Lot
$-- Zestimate®
C$--/sqft
C$-- HOA
What's special
- 84 days |
- 17 |
- 0 |
Zillow last checked:
Listing updated:
Listed by:
YOUR HOME SOLD GUARANTEED REALTY LEGACY HOUSE INC.
Source: TRREB,MLS®#: N13164834 Originating MLS®#: Toronto Regional Real Estate Board
Originating MLS®#: Toronto Regional Real Estate BoardFacts & features
Interior
Bedrooms & bathrooms
- Bedrooms: 4
- Bathrooms: 6
Primary bedroom
- Level: Main
- Dimensions: 7.8 x 6.06
Bedroom 2
- Level: Main
- Dimensions: 4.96 x 3.13
Bedroom 3
- Level: Main
- Dimensions: 3.84 x 3.56
Bedroom 4
- Level: Lower
- Dimensions: 4.19 x 3.75
Other
- Level: Lower
- Dimensions: 10.8 x 4.5
Dining room
- Level: Main
- Dimensions: 6.3 x 5.86
Exercise room
- Level: Lower
- Dimensions: 5.75 x 3.74
Foyer
- Level: Main
- Dimensions: 4.4 x 2.25
Great room
- Level: Lower
- Dimensions: 16.4 x 6.4
Kitchen
- Level: Main
- Dimensions: 6.78 x 3.92
Kitchen
- Level: Lower
- Dimensions: 5.76 x 4.83
Laundry
- Level: Main
- Dimensions: 4.5 x 2.97
Living room
- Level: Main
- Dimensions: 8.8 x 5.58
Pantry
- Level: Main
- Dimensions: 4.38 x 3.1
Heating
- Other, Ground Source
Cooling
- Central Air
Appliances
- Included: Bar Fridge, Built-In Oven, Water Heater Owned, Water Softener, Water Treatment
Features
- ERV/HRV, Central Vacuum, In-Law Suite, Primary Bedroom - Main Floor, Storage, Upgraded Insulation, In-Law Capability, Workbench
- Flooring: Brick & Beam, Carpet Free
- Basement: Finished with Walk-Out
- Has fireplace: Yes
- Fireplace features: Electric, Propane, Wood Burning, Living Room
Interior area
- Living area range: 3500-5000 null
Video & virtual tour
Property
Parking
- Total spaces: 16
- Parking features: Inside Entrance, Private, Garage Door Opener
- Has garage: Yes
Features
- Patio & porch: Deck, Patio, Porch
- Exterior features: Canopy, Landscape Lighting, Landscaped, Lawn Sprinkler System, Privacy
- Pool features: None
- Has spa: Yes
- Spa features: Hot Tub
- Has view: Yes
- View description: Clear, Forest, Hills, Panoramic, Pond, Trees/Woods, Water
- Has water view: Yes
- Water view: Pond,Water
Lot
- Size: 15 Square Feet
- Features: Lake/Pond, Rolling Slope, Sloping, Wooded/Treed, Rectangular Lot
Details
- Additional structures: Drive Shed, Fence - Partial
- Parcel number: 033930071
- Other equipment: Air Exchanger, Generator - Partial, Propane Tank
Construction
Type & style
- Home type: SingleFamily
- Architectural style: Bungalow-Raised
- Property subtype: Single Family Residence
Materials
- Brick, Stone
- Foundation: Insulated Concrete Form
- Roof: Metal
Utilities & green energy
- Sewer: Septic
- Water: Drilled Well
Community & HOA
Community
- Security: Alarm System, Carbon Monoxide Detector(s), Monitored, Security System, Smoke Detector(s), Security Gate
Location
- Region: King
Financial & listing details
- Annual tax amount: C$8,360
- Date on market: 5/22/2026
Price history
Price history is unavailable.
Public tax history
Tax history is unavailable.
Climate risks
Neighborhood: L0G
Nearby schools
GreatSchools rating
No schools nearby
We couldn't find any schools near this home.
- C$3,600,0003 bd4 ba-- sqft6375 17th Sideroad, King, ON L0G1T0For Sale
- C$3,499,0007 bd6 ba-- sqft15735 Highway 27, King, ON L0G1T0For Sale
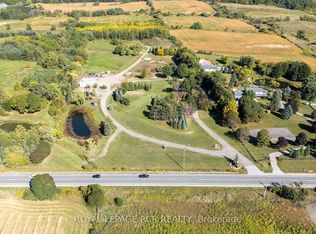
- C$2,997,0008 bd7 ba-- sqft16455 11th Concession, King, ON L0G1T0For Sale

- C$---- bd-- ba-- sqft16695 10th Concession, King, ON L0G1T0Off Market
- C$1,999,9009 bd10 ba-- sqft20 Bells Lake Rd, King, ON L0G1T0For Sale
- C$939,9003 bd2 ba-- sqft106 Centre St, King, ON L0G1T0For Sale
- C$1,149,0003 bd2 ba-- sqft80 Centre St, King, ON L0G1T0For Sale
- C$--1 bd1 ba600 sqft199 Church St #204, King, ON L0G1T0Off Market
Similar homes
- C$7,498,0006 bd7 ba-- sqft111 Manitou Dr, King, ON L7B 1E7For Sale
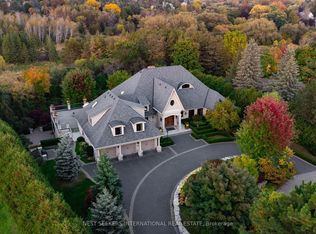 MLS ID #N13158624, NEST SEEKERS INTERNATIONAL REAL ESTATE. TRREB
 - C$6,650,0005 bd7 ba-- sqft2600 17th Sideroad, King, ON L7B 1A3For Sale
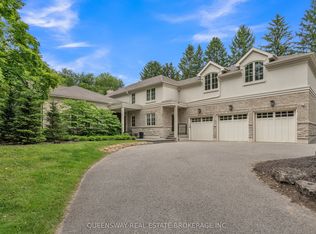 MLS ID #N12728250, QUEENSWAY REAL ESTATE BROKERAGE INC.. TRREB
 - C$7,498,0004 bd8 ba-- sqft60 Rachelle Ct, Vaughan, ON L3L 0A8For Sale
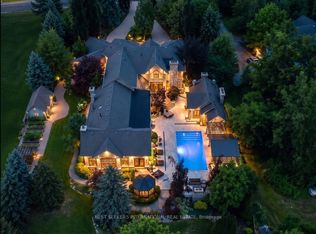 MLS ID #N13599420, NEST SEEKERS INTERNATIONAL REAL ESTATE. TRREB
 - C$5,250,0005 bd3 ba-- sqft3815 King Rd, King, ON L7B 1K4For Sale
 MLS ID #N13666982, RE/MAX PREMIER THE OP TEAM. TRREB
 - C$5,590,0005 bd5 ba-- sqft8805 Highway 9 Rd, King, ON L0G 1W0For SaleMLS ID #N13197770, TRADEWORLD REALTY INC. TRREB
- C$5,998,0005 bd4 ba-- sqft15600 7th Concession Rd, King, ON L7B 0G4For SaleMLS ID #N13126836, INTERCITY REALTY INC.. TRREB
- C$5,499,0005 bd9 ba-- sqft6 Forestave Cres, King, ON L0G 1N0For SaleMLS ID #N13597678, NEST SEEKERS INTERNATIONAL REAL ESTATE. TRREB
- C$7,688,0005 bd9 ba-- sqft236 Banner Ln, King, ON L7B 1H2For SaleMLS ID #N13636888, SALERNO REALTY INC.. TRREB
- C$5,900,0007 bd8 ba-- sqft12 Hollywood Cres, King, ON L0G 1N0For SaleMLS ID #N13622132, CENTURY 21 PARKLAND LTD.. TRREB
- C$3,888,0004 bd6 ba-- sqft26 Royal Ave, King, ON L0G 1N0For SaleMLS ID #N13171300, NEST SEEKERS INTERNATIONAL REAL ESTATE. TRREB
- C$9,498,0006 bd8 ba-- sqft35 Kingswood Dr, King, ON L7B 1K8For SaleMLS ID #N13237190, NEST SEEKERS INTERNATIONAL REAL ESTATE. TRREB
- C$8,999,0006 bd10 ba-- sqft91 Fairfield Dr, King, ON L7B 1L9For SaleMLS ID #N13111076, RE/MAX REALTRON BARRY COHEN HOMES INC.. TRREB
- C$5,999,9005 bd3 ba-- sqft19246 Centreville Creek Rd, Caledon, ON L7K 2N1For SaleMLS ID #W13653982, RE/MAX REALTY SERVICES INC.. TRREB
- C$7,500,0006 bd9 ba-- sqft18 Denham Dr, Richmond Hill, ON L4C 6J1For SaleMLS ID #N13429952, HAMMOND INTERNATIONAL PROPERTIES LIMITED. TRREB
- C$4,488,0004 bd5 ba-- sqft290 Kingscross Dr, King, ON L7B 1K1For SaleMLS ID #N13173718, SALERNO REALTY INC.. TRREB
- C$7,188,0006 bd7 ba-- sqft36 Waymar Heights Blvd, Vaughan, ON L4L 2P7For SaleMLS ID #N13230776, NEST SEEKERS INTERNATIONAL REAL ESTATE. TRREB
- C$4,298,0004 bd6 ba-- sqft31 Winter Rd, King, ON L7B 1E3For SaleMLS ID #N13491920, NEST SEEKERS INTERNATIONAL REAL ESTATE. TRREB
- C$8,995,0004 bd7 ba-- sqft46 Steeplechase Ave, Aurora, ON L4G 6W5For SaleMLS ID #N13437340, HAMMOND INTERNATIONAL PROPERTIES LIMITED. TRREB
- C$6,475,0006 bd8 ba-- sqft165 Northern Pines Blvd, Vaughan, ON L4H 4E5For SaleMLS ID #N13216518, NEST SEEKERS INTERNATIONAL REAL ESTATE. TRREB
- C$6,490,0006 bd7 ba-- sqft27 Morris Ct, Brampton, ON L6P 0G7For SaleMLS ID #W12991948, TRI-CITY PROFESSIONAL REALTY INC.. TRREB
