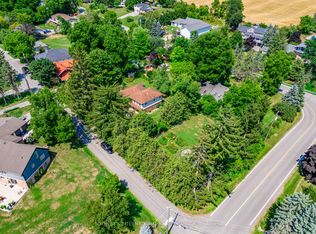
Welcome To 6450 Lloydtown-Aurora Road, A Private Estate Set On 2.32 Acres. Offering An Exceptional Combination Of Space, Privacy And Resort-Style Amenities, This Property Features Nearly 7,000 Sq. Ft. Of Finished Living Space, With 3,429 Sq. Ft. Above Grade And An Additional 3,479 Sq. Ft. Finished Walkout Basement. The Residence Features 3+1 Bedrooms And 5 Bathrooms, With Soaring Ceilings, Oversized Windows And Generous Principal Rooms Designed For Both Entertaining And Everyday Family Living. The Finished Walkout Lower Level Provides Additional Space For Recreation, Relaxation And Hosting Guests, Along With A Private Wine Cellar And Direct Access To The Outdoor Living Areas. The Grounds Offer A Private Resort-Like Setting With An Inground Pool Surrounded By Stonework, Full Basketball Court, Barrel Sauna, Covered Outdoor Entertaining Area, Mature Trees And Expansive Lawns. A Three-Car Attached Garage Provides Convenient Everyday Parking, While A Separate Detached Garage With A Loft And Approximately 580 Sq. Ft. Of Additional Gym Space Offers Additional Parking, Storage And Flexible Space For Fitness, Work Or Recreation. With Its Generous Lot, Multiple Indoor And Outdoor Living Areas And Impressive Collection Of Amenities, 6450 Lloydtown-Aurora Road Presents A Rare Opportunity To Enjoy Private Estate Living With The Comfort And Convenience Of A True Four-Season Retreat.
For sale
C$3,500,000
6450 Lloydtown Aurora Rd, King, ON L0G 1T0
4beds
5baths
Single Family Residence
Built in ----
2 Square Feet Lot
$-- Zestimate®
C$--/sqft
C$-- HOA
What's special
Soaring ceilingsOversized windowsPrivate wine cellarPrivate resort-like settingFull basketball courtBarrel saunaCovered outdoor entertaining area
- 18 hours
- 3
- 0
Zillow last checked:
Listing updated:
Listed by:
SALERNO REALTY INC.
Source: TRREB,MLS®#: N13814680 Originating MLS®#: Toronto Regional Real Estate Board
Originating MLS®#: Toronto Regional Real Estate BoardFacts & features
Interior
Bedrooms & bathrooms
- Bedrooms: 4
- Bathrooms: 5
Heating
- Forced Air, Gas
Cooling
- Central Air
Appliances
- Included: Built-In Oven
Features
- Primary Bedroom - Main Floor, Sauna
- Flooring: Carpet Free
- Basement: Finished with Walk-Out
- Has fireplace: Yes
Interior area
- Living area range: 3000-3500 null
Video & virtual tour
Property
Parking
- Total spaces: 25
- Parking features: Private
- Has garage: Yes
Features
- Has private pool: Yes
- Pool features: In Ground
Lot
- Size: 2 Square Feet
- Features: Wooded/Treed, Irregular Lot
Details
- Parcel number: 033970147
Construction
Type & style
- Home type: SingleFamily
- Architectural style: Bungalow
- Property subtype: Single Family Residence
Materials
- Stone, Stucco (Plaster)
- Foundation: Concrete
- Roof: Shingle
Utilities & green energy
- Sewer: Septic
Community & HOA
Location
- Region: King
Financial & listing details
- Annual tax amount: C$11,618
- Date on market: 9/22/2026
Price history
Price history is unavailable.
Public tax history
Tax history is unavailable.
Climate risks
Neighborhood: L0G
Nearby schools
GreatSchools rating
No schools nearby
We couldn't find any schools near this home.

Similar homes
- C$1,999,9993 bd3 ba-- sqft6736 2nd Line, New Tecumseth, ON L0G 1T0For Sale
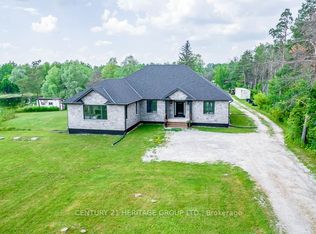 MLS ID #N13814200, CENTURY 21 HERITAGE GROUP LTD.. TRREB
 - C$3,499,0007 bd6 ba-- sqft15735 Highway 27, King, ON L0G 1T0For Sale
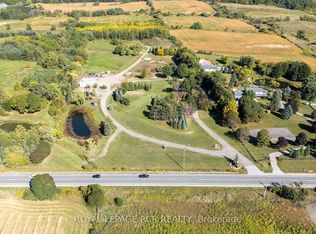 MLS ID #N13158308, ROYAL LEPAGE RCR REALTY. TRREB
 - C$3,350,0005 bd5 ba-- sqft60 Kingscross Dr, King, ON L7B 1E5For Sale
 MLS ID #N13808148, RE/MAX PROFESSIONALS INC.. TRREB
 - C$1,880,0007 bd5 ba-- sqft390 Main St, King, ON L0G 1T0For Sale
 MLS ID #N13777242, RE/MAX HALLMARK YORK GROUP REALTY LTD.. TRREB
