A rare opportunity to own a European-style castle estate overlooking the fairways of the prestigious Nobleton Lakes Golf Community. Offering over 8,300 sq. ft. of exquisitely finished living space, plus an additional 2,600 sq. ft. lower level ready to be customized, this extraordinary custom-built residence is a showcase of timeless architecture and exceptional craftsmanship. Soaring ceilings, grand principal rooms, expansive windows framing golf course views, and professionally curated interiors create an atmosphere of refined elegance. The chef-inspired kitchen anchors the home, seamlessly connecting beautifully appointed living and entertaining spaces. The luxurious primary retreat features a spa-inspired ensuite and dressing room, while three additional bedrooms each offer their own private ensuite. The expansive lower level presents endless possibilities for a home theatre, golf simulator, wine cellar, fitness studio, wellness retreat, or additional living space. Renowned for hosting charitable fundraising events, this exceptional residence was designed for memorable entertaining on every scale. Set within one of King Township's most coveted communities, just minutes to fine dining, boutique shopping, top-rated schools, parks, and major commuter routes, this is a truly iconic luxury estate.
For sale
C$3,675,000
95 Loch Erne Ln, King, ON L0G 1N0
4beds
7baths
Single Family Residence
Built in ----
2 Square Feet Lot
$-- Zestimate®
C$--/sqft
C$-- HOA
What's special
Soaring ceilingsGrand principal roomsRefined architectural detailsSpectacular golf course viewsChef-inspired gourmet kitchenLuxurious primary retreatPrivate sanctuary
- 70 days |
- 67 |
- 5 |
Zillow last checked:
Listing updated:
Listed by:
RE/MAX REALTRON REALTY INC.
Source: TRREB,MLS®#: N13171522 Originating MLS®#: Toronto Regional Real Estate Board
Originating MLS®#: Toronto Regional Real Estate BoardFacts & features
Interior
Bedrooms & bathrooms
- Bedrooms: 4
- Bathrooms: 7
Primary bedroom
- Level: Second
- Dimensions: 6.65 x 4.71
Bedroom 2
- Level: Second
- Dimensions: 3.68 x 3.68
Bedroom 3
- Level: Second
- Dimensions: 4.11 x 4.11
Bedroom 4
- Level: Second
- Dimensions: 7.15 x 3.8
Dining room
- Level: Main
- Dimensions: 6.87 x 4.52
Family room
- Level: Main
- Dimensions: 9 x 5.46
Game room
- Level: Lower
- Dimensions: 6.84 x 4.32
Kitchen
- Level: Main
- Dimensions: 6.54 x 4.1
Living room
- Level: Main
- Dimensions: 6.7 x 4.54
Office
- Level: Main
- Dimensions: 5.38 x 4.02
Recreation
- Level: Lower
- Dimensions: 15.08 x 10.65
Heating
- Forced Air, Propane
Cooling
- Central Air
Appliances
- Included: Built-In Oven, Water Softener
Features
- Flooring: Carpet Free
- Basement: Finished with Walk-Out
- Has fireplace: Yes
- Fireplace features: Wood Burning
Interior area
- Living area range: 5000 + null
Video & virtual tour
Property
Parking
- Total spaces: 23
- Parking features: Private
- Has garage: Yes
Features
- Stories: 2
- Pool features: None
Lot
- Size: 2 Square Feet
- Features: Clear View, Golf, Pie Shaped Lot
- Topography: Dry
Details
- Parcel number: 033870019
- Other equipment: Propane Tank
Construction
Type & style
- Home type: SingleFamily
- Property subtype: Single Family Residence
Materials
- Stone
- Foundation: Block
- Roof: Flat
Utilities & green energy
- Sewer: Septic
- Water: Drilled Well
Community & HOA
Community
- Security: Alarm System, Security System
Location
- Region: King
Financial & listing details
- Annual tax amount: C$19,000
- Date on market: 5/25/2026
RE/MAX REALTRON REALTY INC.
RE/MAX REALTRON REALTY INC.
By pressing Contact Agent, you agree that the real estate professional identified above may call/text you about your search, which may involve use of automated means and pre-recorded/artificial voices. You don't need to consent as a condition of buying any property, goods, or services. Message/data rates may apply. You also agree to our Terms of Use. Zillow does not endorse any real estate professionals. We may share information about your recent and future site activity with your agent to help them understand what you're looking for in a home.
Price history
Price history is unavailable.
Public tax history
Tax history is unavailable.
Climate risks
Neighborhood: L0G
Nearby schools
GreatSchools rating
No schools nearby
We couldn't find any schools near this home.
- C$5,500,0004 bd7 ba-- sqft52 Nobleton Lakes Dr, King, ON L0G1N0For Sale
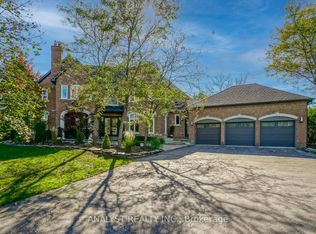
- C$3,299,9005 bd5 ba-- sqft50 Trainor Ct, King, ON L0G1N0For Sale
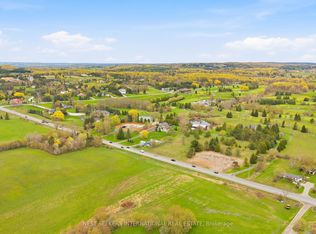
- C$1,299,0002 bd2 ba-- sqft14155 Highway 27, King, ON L0G1T0For Sale
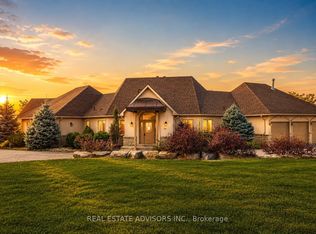
- C$1,999,9009 bd10 ba-- sqft20 Bells Lake Rd, King, ON L0G1T0For Sale
- C$1,297,9003 bd2 ba-- sqft14065 Highway 27, King, ON L0G1N0For Sale
- C$3,600,0003 bd4 ba-- sqft6375 17th Sideroad, King, ON L0G1T0For Sale
- C$2,158,0004 bd4 ba-- sqft21 Paradise Valley Trl, King, ON L7B0A5For Sale
- C$2,079,9007 bd7 ba-- sqft36 W Coast Trl, King, ON L7B0A4For Sale
Similar homes
- C$3,388,0004 bd5 ba-- sqft12994 Weston Rd, King, ON L7B 1K4For Sale
 MLS ID #N13599956, RE/MAX HALLMARK REALTY LTD.. TRREB
 - C$3,949,0005 bd7 ba-- sqft80 Carmichael Cres, King, ON L7B 1B5For Sale
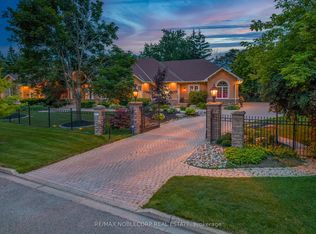 MLS ID #N13533382, RE/MAX NOBLECORP REAL ESTATE. TRREB
 - C$3,248,0005 bd5 ba-- sqft23 James Stokes Ct, King, ON L7B 0M7For Sale
 MLS ID #N13600324, RE/MAX REALTRON REALTY INC.. TRREB
 - C$3,350,0006 bd6 ba-- sqft95 Fog Rd, King, ON L7B 1A3For Sale
 MLS ID #N13597994, RE/MAX HALLMARK REALTY LTD.. TRREB
 - C$4,395,0004 bd5 ba-- sqft59 Orico Ct, Vaughan, ON L0J 1C0For SaleMLS ID #N13163374, NEST SEEKERS INTERNATIONAL REAL ESTATE. TRREB
- C$3,800,0005 bd5 ba-- sqft26 Wembley Ave, Markham, ON L3R 2A9For SaleMLS ID #N13620986, RE/MAX REALTRON LUCKY PENNY HOMES REALTY. TRREB
- C$3,888,0004 bd4 ba-- sqft16 Boyle Dr, Richmond Hill, ON L4C 6C9For SaleMLS ID #N13604566, RE/MAX REALTRON REALTY INC.. TRREB
- C$2,999,0005 bd5 ba-- sqft7 Gilbert Dr, Aurora, ON L4G 6W8For SaleMLS ID #N13627002, RE/MAX REALTRON REALTY INC.. TRREB
- C$3,348,0005 bd6 ba-- sqft62 Autumn Grove Ct, Vaughan, ON L0J 1C0For SaleMLS ID #N13439624, RE/MAX PREMIER THE OP TEAM. TRREB
- C$1,950,0007 bd5 ba-- sqft390 Main St, King, ON L0G 1T0For SaleMLS ID #N13428844, RE/MAX HALLMARK YORK GROUP REALTY LTD.. TRREB
- C$4,180,0005 bd6 ba-- sqft68 Maple Grove Ave, Richmond Hill, ON L4E 2X2For SaleMLS ID #N13219604, RE/MAX PARTNERS REALTY INC.. TRREB
- C$3,149,0005 bd5 ba-- sqft1 Edgewild Dr, Caledon, ON L7E 4H7For SaleMLS ID #W13563592, RE/MAX REALTY SPECIALISTS INC.. TRREB
- C$2,950,0005 bd4 ba-- sqft167 Brule Trl, King, ON L7B 0C7For SaleMLS ID #N13080258, CENTURY 21 HERITAGE GROUP LTD.. TRREB
- C$1,999,9005 bd5 ba-- sqft3 Valley Hill Dr, Caledon, ON L7E 0B8For SaleMLS ID #W13536850, RE/MAX REALTY SERVICES INC.. TRREB
- C$2,399,0006 bd5 ba-- sqft384 Kennedy St W, Aurora, ON L4G 5M6For SaleMLS ID #N13619622, RE/MAX HALLMARK REALTY LTD.. TRREB
- C$3,300,0005 bd5 ba-- sqft4 The Fairways, Markham, ON L6C 1Z4For SaleMLS ID #N13446838, RE/MAX REALTRON REALTY INC.. TRREB
- C$3,990,0005 bd7 ba-- sqft8 Alm Ct, Aurora, ON L4G 6W7For SaleMLS ID #N13430084, RE/MAX REALTRON WENDY ZHENG REALTY. TRREB
- C$3,490,0006 bd7 ba-- sqft92 Proctor Ave, Markham, ON L3T 1M7For SaleMLS ID #N13460396, RE/MAX REALTRON REALTY INC.. TRREB
- C$2,949,0005 bd5 ba-- sqft294 Sunset Beach Rd, Richmond Hill, ON L4E 3H2For SaleMLS ID #N13137086, RE/MAX PREMIER THE OP TEAM. TRREB
- C$3,800,0005 bd7 ba-- sqft12 Miner Cir, Markham, ON L3R 1Y1For SaleMLS ID #N12937576, RE/MAX REALTRON REALTY INC.. TRREB
