Rare Cul-De-Sac Setting Offering Exceptional Privacy In One Of Aurora's Most Prestigious Estate Communities. Nestled On Nearly 2 Acres Of Professionally Landscaped Park-Like Grounds, This Remarkable Custom Bungalow Offers Over 5,100 Sq.Ft. Of Refined Living Space Designed For Luxury Living, Family Enjoyment & Grand-Scale Entertaining. Formerly Owned By Legendary NHL Goaltender Curtis Joseph, The Home Showcases Soaring 10-Ft Ceilings, Oversized 8-Ft Doors, Exceptional Craftsmanship & Premium Finishes Throughout. The Elegant Main Level Features A Stunning Living Room Anchored By A Double-Sided Fireplace, A Luxurious Primary Retreat With Marble-Clad Ensuite & Expansive Walk-In Closet, And A Chef-Inspired Kitchen Appointed With Wolf Appliances, Sub-Zero Refrigerator & Custom Cabinetry. The Spectacular Walk-Out Lower Level Is An Entertainer's Dream, Featuring A Custom Wine Cellar, Pub Lounge, Theatre Area, Fitness Space, Expansive Recreation & Games Areas, And A Rare Private Indoor Hockey Training Facility. A Long Interlock Driveway Leads Through A Grand Stone-Pillared Estate Entrance Creating An Impressive Arrival Experience. Step Outside To Your Own Resort-Inspired Retreat Featuring A Stunning Inground Pool & Spa, Poolside Cabana, Expansive Stone Patios, Multiple Outdoor Living & Dining Areas, And Breathtaking Park-Like Grounds Surrounded By Mature Trees Offering Exceptional Privacy. Attached 3-Car Garage Plus Separate Detached 2-Car Garage Provide Ample Space For Collectors, Hobbyists Or Additional Storage. A Rare Opportunity To Own One Of Aurora's Most Distinguished Estate Residences, Combining Privacy, Prestige, Resort-Style Amenities And A Rich Hockey Legacy Into One Extraordinary Property.
For sale
C$3,599,000
8 Alm Ct, Aurora, ON L4G 6W7
5beds
7baths
Single Family Residence
Built in ----
1 Square Feet Lot
$-- Zestimate®
C$--/sqft
C$-- HOA
What's special
- 43 days
- 18
- 0
Zillow last checked:
Listing updated:
Listed by:
RE/MAX REALTRON WENDY ZHENG REALTY
Source: TRREB,MLS®#: N13742258 Originating MLS®#: Toronto Regional Real Estate Board
Originating MLS®#: Toronto Regional Real Estate BoardFacts & features
Interior
Bedrooms & bathrooms
- Bedrooms: 5
- Bathrooms: 7
Primary bedroom
- Level: Main
- Dimensions: 11.68 x 6.72
Bedroom 2
- Level: Main
- Dimensions: 6.64 x 4.8
Bedroom 3
- Level: Main
- Dimensions: 4.88 x 4.25
Bedroom 4
- Level: Main
- Dimensions: 7.25 x 4.82
Bedroom 5
- Level: Lower
- Dimensions: 5.8 x 4.22
Breakfast
- Level: Main
- Dimensions: 10.74 x 4.77
Dining room
- Level: Main
- Dimensions: 6.95 x 5.56
Exercise room
- Level: Lower
- Dimensions: 6.7 x 4.7
Exercise room
- Level: Lower
- Dimensions: 7.02 x 4.63
Family room
- Level: Main
- Dimensions: 6.9 x 6.46
Game room
- Level: Lower
- Dimensions: 21.05 x 6
Great room
- Level: Lower
- Dimensions: 11 x 8.46
Kitchen
- Level: Main
- Dimensions: 10.74 x 4.77
Living room
- Level: Main
- Dimensions: 6.14 x 6.06
Media room
- Level: Lower
- Dimensions: 6 x 5.53
Office
- Level: Main
- Dimensions: 5.58 x 4.58
Recreation
- Level: Lower
- Dimensions: 4.5 x 4.2
Heating
- Forced Air, Gas
Cooling
- Central Air
Features
- Other
- Basement: Finished,Walk-Out Access
- Has fireplace: Yes
Interior area
- Living area range: 5000 + null
Video & virtual tour
Property
Parking
- Total spaces: 13
- Parking features: Circular Driveway
- Has garage: Yes
Features
- Has private pool: Yes
- Pool features: In Ground
Lot
- Size: 1 Square Feet
Details
- Parcel number: 036740006
Construction
Type & style
- Home type: SingleFamily
- Architectural style: Bungalow
- Property subtype: Single Family Residence
Materials
- Stone, Stucco (Plaster)
- Foundation: Concrete
- Roof: Shingle
Utilities & green energy
- Sewer: Septic
Community & HOA
Location
- Region: Aurora
Financial & listing details
- Annual tax amount: C$20,030
- Date on market: 9/3/2026
Price history
Price history is unavailable.
Public tax history
Tax history is unavailable.
Climate risks
Neighborhood: L4G
Nearby schools
GreatSchools rating
No schools nearby
We couldn't find any schools near this home.

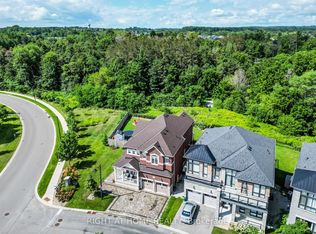
Similar homes
- C$4,390,0006 bd7 ba-- sqft14 Alm Ct, Aurora, ON L4G 6W7For Sale
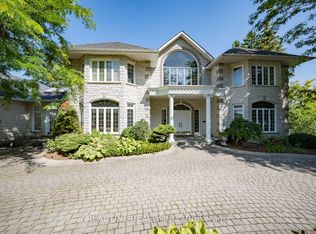 MLS ID #N13538044, REAL ONE REALTY INC.. TRREB
 - C$3,800,0005 bd6 ba-- sqft25 Bovair Trl, Aurora, ON L4G 7C8For Sale
 MLS ID #N13860456, SUTTON GROUP INCENTIVE REALTY INC.. TRREB
 - C$2,999,0005 bd5 ba-- sqft7 Gilbert Dr, Aurora, ON L4G 6W8For Sale
 MLS ID #N13724970, RE/MAX REALTRON REALTY INC.. TRREB
 - C$4,160,0004 bd7 ba-- sqft12 Alm Ct, Aurora, ON L4G 6W8For Sale
 MLS ID #N13546970, BAY STREET INTEGRITY REALTY INC.. TRREB
