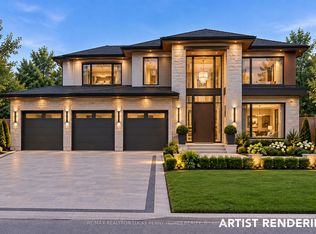
Rarely Found Custom-built 3 Car Garage Detached Home Located On A Large Lot With 109 X 190.08ft In The Heart Of Markham. Luxurious Stone Front With Circular Driveway, French Door With 2-storey Foyer. 10ft Ceiling On Main, 9ft On 2nd Floor. Top-notch Finishes, Extra Large Windows, Upgraded Flooring, Circular Staircase With Custom Iron Pickets, Crown Moulding, Smooth Ceiling, Pot Lights & Upgraded Light Fixtures. Gourmet Kitchen With Built-in Stainless Steel Appliances, Centre Island With Breakfast Bar. Stylish Skylight. 4 Spacious Bedrooms & 3 Bathrooms On 2nd Floor. Huge Master With 10ft Ceiling, Juliet Balcony Overlook Backyard, Fireplace, 6pc Ensuite And Walk-in Closet. Finished Basement With Walk-up To Backyard, Large Kitchen, Bedroom, 4pc Bath & Rough-in Laundry. New Pool Equipment(2024). Paradisal Backyard With Concrete Porch, Beautiful Landscaping With Pool, Providing A Perfect Space For Relaxation And Entertainment. Top Ranking Buttonville Public School, Unionville High School, St. Justin Martyr Catholic Elementary School & St. Augustine Catholic High School. Walking Distance To First Markham Place. Minutes To Hwy 404/407, Shops, Restaurants, Park, Schools...
For sale
C$3,799,000
43 Hughson Dr, Markham, ON L3R 2T7
5beds
5baths
Single Family Residence
Built in ----
0.48 Acres Lot
$-- Zestimate®
C$--/sqft
C$-- HOA
What's special
Luxurious stone frontCircular drivewayTop-notch finishesExtra large windowsUpgraded flooringCrown mouldingSmooth ceiling
- 84 days
- 24
- 2
Zillow last checked:
Listing updated:
Listed by:
SUPERSTARS REALTY LTD.
Source: TRREB,MLS®#: N13604516 Originating MLS®#: Toronto Regional Real Estate Board
Originating MLS®#: Toronto Regional Real Estate BoardFacts & features
Interior
Bedrooms & bathrooms
- Bedrooms: 5
- Bathrooms: 5
Primary bedroom
- Level: Second
- Dimensions: 6.6 x 5.1
Bedroom
- Level: Basement
- Dimensions: 3.7 x 3.7
Bedroom 2
- Level: Second
- Dimensions: 4.1 x 4.1
Bedroom 3
- Level: Second
- Dimensions: 4.1 x 3.6
Bedroom 4
- Level: Second
- Dimensions: 4.1 x 3.8
Breakfast
- Level: Ground
- Dimensions: 3.1 x 2.5
Dining room
- Level: Ground
- Dimensions: 4.4 x 4.2
Family room
- Level: Ground
- Dimensions: 5.5 x 3.2
Kitchen
- Level: Ground
- Dimensions: 6.3 x 4.3
Kitchen
- Level: Basement
- Dimensions: 10.4 x 8.4
Living room
- Level: Ground
- Dimensions: 5.1 x 4.1
Office
- Level: Ground
- Dimensions: 4.9 x 3.6
Heating
- Forced Air, Gas
Cooling
- Central Air
Features
- None
- Basement: Walk-Up Access,Finished
- Has fireplace: Yes
Interior area
- Living area range: 3500-5000 null
Property
Parking
- Total spaces: 17
- Parking features: Private
- Has garage: Yes
Features
- Stories: 2
- Has private pool: Yes
- Pool features: In Ground
Lot
- Size: 0.48 Acres
Details
- Parcel number: 030450023
Construction
Type & style
- Home type: SingleFamily
- Property subtype: Single Family Residence
Materials
- Stone, Stucco (Plaster)
- Foundation: Unknown
- Roof: Unknown
Utilities & green energy
- Sewer: Sewer
Community & HOA
Location
- Region: Markham
Financial & listing details
- Annual tax amount: C$16,364
- Date on market: 7/24/2026
Price history
Price history is unavailable.
Public tax history
Tax history is unavailable.
Climate risks
Neighborhood: Buttonville
Nearby schools
GreatSchools rating
No schools nearby
We couldn't find any schools near this home.

Similar homes
- C$3,590,0006 bd8 ba-- sqft253 Carlton Rd, Markham, ON L3R 2A3For Sale
 MLS ID #N13869854, T-ONE GROUP REALTY INC.,. TRREB
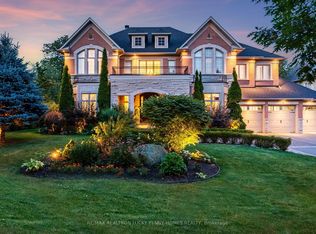
 - C$5,400,0005 bd9 ba-- sqft30 Bernadotte Dr, Markham, ON L6C 3H1For Sale
 MLS ID #N14012456, RE/MAX REALTRON LUCKY PENNY HOMES REALTY. TRREB
 - C$3,499,8885 bd4 ba-- sqft30 Deanbank Dr, Markham, ON L3T 1Z3For Sale
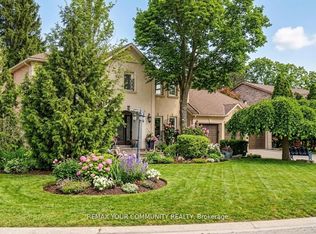 MLS ID #N13467242, REMAX YOUR COMMUNITY REALTY. TRREB
 - C$3,498,0004 bd4 ba-- sqft16 Boyle Dr, Richmond Hill, ON L4C 6C9For Sale
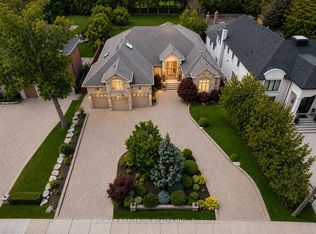 MLS ID #N13791060, RE/MAX REALTRON REALTY INC.. TRREB
