A landmark residence of exceptional scale, The Bayview Estate stands behind private gates on an extraordinary 100 by 220-foot property in prestigious St. Andrew-Windfields. Offering over 8,200 square feet of beautifully appointed living space, this custom-built estate brings together timeless architecture, grand proportions and remarkable versatility.A dramatic two-storey foyer crowned by a skylight introduces soaring ceilings, Brazilian cherry hardwood and heated marble floors. Formal living and dining rooms are complemented by a richly panelled library, while the heart of the home unfolds through a chef-inspired kitchen, expansive breakfast area and inviting family room with custom built-ins and fireplace. A private elevator connects every level with ease.With seven bedrooms and nine bathrooms, this is an exceptionally rare offering for large or multigenerational families. Two luxurious primary retreats, a main-floor bedroom suite and private guest or nanny accommodations provide distinct spaces for parents, adult children, extended family and overnight guests, all while preserving comfort and privacy. Multiple living and entertaining areas allow generations to gather together or enjoy their own space.The finished walkout lower level features a recreation room, gym, guest suite and roughed-in home theatre. Outdoors, expansive terraces overlook manicured gardens, a saltwater pool and waterfall Jacuzzi, creating a private resort-like setting.Moments from celebrated schools, parks, Bayview Village, York Mills Plaza and Highway 401, The Bayview Estate presents a truly distinctive opportunity for sophisticated, multigenerational living in Toronto.
For sale
C$4,298,000
2706 Bayview Ave, Toronto, ON M2L 1B9
8beds
9baths
Single Family Residence
Built in ----
0.5 Acres Lot
$-- Zestimate®
C$--/sqft
C$-- HOA
What's special
Private gatesSoaring ceilingsHeated marble floorsRichly panelled libraryChef-inspired kitchenExpansive breakfast areaSeven bedrooms
- 47 days
- 66
- 12
Zillow last checked:
Listing updated:
Listed by:
HAMMOND INTERNATIONAL PROPERTIES LIMITED
Source: TRREB,MLS®#: C13751792 Originating MLS®#: Toronto Regional Real Estate Board
Originating MLS®#: Toronto Regional Real Estate BoardFacts & features
Interior
Bedrooms & bathrooms
- Bedrooms: 8
- Bathrooms: 9
Primary bedroom
- Description: Primary Bedroom
- Level: Upper
- Area: 31.85 Square Meters
- Area source: Other
- Dimensions: 6.09 x 5.23
Bedroom
- Description: Bedroom
- Level: Main
- Area: 15.58 Square Meters
- Area source: Other
- Dimensions: 3.59 x 4.34
Bedroom 2
- Description: Bedroom 2
- Level: Upper
- Area: 14.83 Square Meters
- Area source: Other
- Dimensions: 3.60 x 4.12
Bedroom 3
- Description: Bedroom 3
- Level: Upper
- Area: 27.78 Square Meters
- Area source: Other
- Dimensions: 6.27 x 4.43
Bedroom 4
- Description: Bedroom 4
- Level: Upper
- Area: 20.85 Square Meters
- Area source: Other
- Dimensions: 5.76 x 3.62
Bedroom 5
- Description: Bedroom 5
- Level: Upper
- Area: 16.91 Square Meters
- Area source: Other
- Dimensions: 3.62 x 4.67
Breakfast
- Description: Breakfast
- Level: Main
- Area: 24.36 Square Meters
- Area source: Other
- Dimensions: 3.08 x 7.91
Dining room
- Description: Dining Room
- Level: Main
- Area: 20.48 Square Meters
- Area source: Other
- Dimensions: 3.73 x 5.49
Family room
- Description: Family Room
- Level: Main
- Area: 18.02 Square Meters
- Area source: Other
- Dimensions: 4.18 x 4.31
Kitchen
- Description: Kitchen
- Level: Main
- Area: 12.78 Square Meters
- Area source: Other
- Dimensions: 3.65 x 3.50
Library
- Description: Library
- Level: Main
- Area: 17.56 Square Meters
- Area source: Other
- Dimensions: 4.39 x 4.00
Living room
- Description: Living Room
- Level: Main
- Area: 28.45 Square Meters
- Area source: Other
- Dimensions: 3.86 x 7.37
Heating
- Forced Air, Gas
Cooling
- Central Air
Features
- Central Vacuum, In-Law Suite, Guest Accommodations
- Basement: Finished
- Has fireplace: Yes
- Fireplace features: Family Room
Interior area
- Living area range: 5000 + null
Video & virtual tour
Property
Parking
- Total spaces: 9
- Parking features: Circular Driveway
- Has attached garage: Yes
Features
- Stories: 2
- Has private pool: Yes
- Pool features: In Ground
Lot
- Size: 0.5 Acres
- Features: Irregular Lot, Fenced Yard, Public Transit, School
Details
- Parcel number: 100980774
Construction
Type & style
- Home type: SingleFamily
- Property subtype: Single Family Residence
Materials
- Stone, Stucco (Plaster)
- Foundation: Concrete Block
- Roof: Asphalt Shingle
Utilities & green energy
- Sewer: Sewer
Community & HOA
Location
- Region: Toronto
Financial & listing details
- Annual tax amount: C$23,565
- Date on market: 9/8/2026
Price history
Price history is unavailable.
Public tax history
Tax history is unavailable.
Climate risks
Neighborhood: St. Andrew
Nearby schools
GreatSchools rating
No schools nearby
We couldn't find any schools near this home.


Similar homes
- C$3,890,0006 bd9 ba-- sqft1 B Carluke Cres, Toronto, ON M2L 2H7New Construction
 MLS ID #C13809838, FOREST HILL REAL ESTATE INC.. TRREB
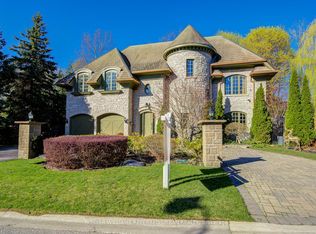
 - C$4,990,0005 bd7 ba-- sqft7 Legacy Ct, Toronto, ON M2L 2Y7For Sale
 MLS ID #C13740356, KELLER WILLIAMS REFERRED URBAN REALTY. TRREB
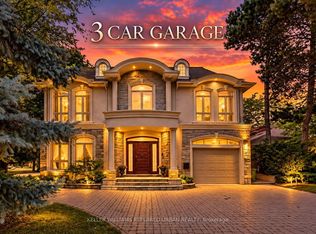
 - C$4,388,0006 bd6 ba-- sqft158 Owen Blvd, Toronto, ON M2P 1G7For Sale
 MLS ID #C13830874, KELLER WILLIAMS REFERRED URBAN REALTY. TRREB
 - C$4,500,0007 bd7 ba-- sqft154 Burbank Dr, Toronto, ON M2K 1P1For Sale
 MLS ID #C13878406, RE/MAX REALTY SPECIALISTS INC.. TRREB
