Welcome to 42 Rykert Crescent, an exceptional opportunity in prestigious South Leaside, set on an extraordinarily rare 40 x 350+ ft. deep ravine lot a remarkable setting - offering privacy, mature trees and a true retreat in the city. This impressive 5-bedroom, 5-bathroom residence offers approximately 3,390 sq. ft. above grade plus 1,648 sq. ft. of finished lower-level space, thoughtfully designed for both everyday family living and large-scale entertaining. The heart of the home is the newly renovated, oversized chef's kitchen, featuring two large islands, granite countertops, an expansive pantry, top-of-the-line appliances and extensive custom cabinetry and built-ins. The generous principal rooms include an elegant dining room, spacious living room with fireplace and built-ins, breakfast area and private main-floor office. Upstairs, the expansive primary retreat features a walk-in closet and luxurious 6-piece ensuite, complemented by four additional bedrooms and beautifully renovated bathrooms. The newly finished lower level extends the living space with a large recreation room with fireplace and built-ins, a gym and additional bedroom. Outside, enjoy the incredible depth and privacy of this ravine property, along with a rare and exceptional offering for Leaside: a two-car garage and parking for up to six vehicles. Additional features include extensive custom built-ins, hardwood flooring, central air and a security system with cameras. A truly rare Leaside offering combining a spectacular ravine lot, substantial family home, extensive renovations and exceptional entertaining space - just minutes from everything that makes Leaside one of Toronto's most sought-after neighborhoods.
For sale
C$5,150,000
42 Rykert Cres, Toronto, ON M4G 2S9
6beds
5baths
Single Family Residence
Built in ----
0.33 Acres Lot
$-- Zestimate®
C$--/sqft
C$-- HOA
What's special
Mature treesTwo large islandsGranite countertopsExpansive pantryTop-of-the-line appliancesElegant dining roomBreakfast area
- 14 days
- 37
- 0
Zillow last checked:
Listing updated:
Listed by:
ROYAL LEPAGE REAL ESTATE SERVICES LTD.
Source: TRREB,MLS®#: C13774530 Originating MLS®#: Toronto Regional Real Estate Board
Originating MLS®#: Toronto Regional Real Estate BoardFacts & features
Interior
Bedrooms & bathrooms
- Bedrooms: 6
- Bathrooms: 5
Primary bedroom
- Level: Second
- Dimensions: 5.3 x 5.76
Bedroom
- Level: Lower
- Dimensions: 4.34 x 3.68
Bedroom 2
- Level: Second
- Dimensions: 3.57 x 3.28
Bedroom 3
- Level: Second
- Dimensions: 3.57 x 3.2
Bedroom 4
- Level: Second
- Dimensions: 5.58 x 4.13
Bedroom 5
- Level: Second
- Dimensions: 3.54 x 5.98
Other
- Level: Lower
Breakfast
- Level: Main
- Dimensions: 3.59 x 3.01
Dining room
- Level: Main
- Dimensions: 3.56 x 6.04
Exercise room
- Level: Lower
- Dimensions: 3.88 x 3.02
Kitchen
- Level: Main
- Dimensions: 3.59 x 7.87
Living room
- Level: Main
- Dimensions: 5.26 x 5.32
Office
- Level: Main
- Dimensions: 3.59 x 3.19
Recreation
- Level: Lower
- Dimensions: 4.83 x 6.94
Heating
- Forced Air, Gas
Cooling
- Central Air
Features
- In-Law Suite
- Basement: Finished with Walk-Out,Separate Entrance
- Has fireplace: Yes
Interior area
- Living area range: 3000-3500 null
Property
Parking
- Total spaces: 6
- Parking features: Garage
- Has garage: Yes
Features
- Stories: 2
- Patio & porch: Patio, Porch
- Exterior features: Backs On Green Belt
- Pool features: None
- Has view: Yes
- View description: Creek/Stream, Forest, Park/Greenbelt, Bridge(s), River, Trees/Woods, Valley
- Has water view: Yes
- Water view: Creek/Stream,River
Lot
- Size: 0.33 Acres
Details
- Parcel number: 103680251
Construction
Type & style
- Home type: SingleFamily
- Property subtype: Single Family Residence
Materials
- Brick
- Foundation: Other
- Roof: Other
Utilities & green energy
- Sewer: Sewer
Community & HOA
Location
- Region: Toronto
Financial & listing details
- Annual tax amount: C$18,108
- Date on market: 9/11/2026
Price history
Price history is unavailable.
Public tax history
Tax history is unavailable.
Climate risks
Neighborhood: Leaside
Nearby schools
GreatSchools rating
No schools nearby
We couldn't find any schools near this home.

Similar homes
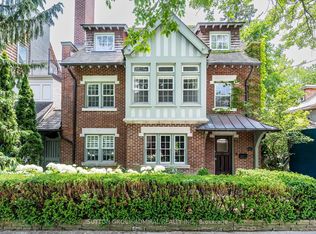
- C$4,995,0007 bd5 ba-- sqft63 Highland Ave, Toronto, ON M4W 2A2For Sale
 MLS ID #C13801530, SUTTON GROUP-ADMIRAL REALTY INC.. TRREB
 - C$4,707,0005 bd4 ba-- sqft310 Bessborough Dr, Toronto, ON M4G 3L1For Sale
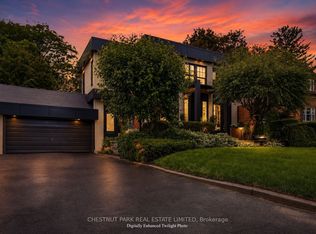 MLS ID #C13538994, CHESTNUT PARK REAL ESTATE LIMITED. TRREB
 - C$5,498,8806 bd7 ba-- sqft6 Penwood Cres, Toronto, ON M3B 2B9For Sale
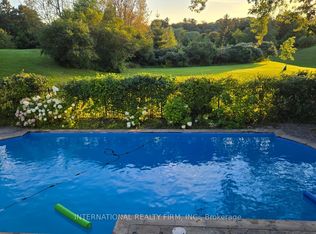 MLS ID #C13632430, INTERNATIONAL REALTY FIRM, INC.. TRREB
 - C$6,500,0006 bd7 ba-- sqft10 Moorehill Dr, Toronto, ON M4G 1A1For Sale
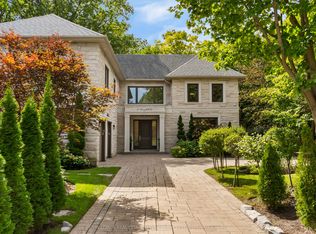 MLS ID #C13781942, ROYAL LEPAGE REAL ESTATE SERVICES HEAPS ESTRIN TEAM. TRREB
