Some homes are built; the very best are lived in. For over two decades, this exceptional North Leaside property has been the backdrop to a lifetime of cherished memories. Lovingly maintained by the same family since 2005, this spectacular home underwent a masterful, back-to-the-studsrenovation and thoughtful addition in 2023. Balancing warmth and architectural sophistication, the residence sits proudly on an extraordinary, widening double lot (58' expanding to 70'+ at rear, x 140.5' deep) with mature, landscaped gardens offering absolute privacy in a coveted neighbourhood. Setting a tone of curated luxury are modern ACM Wiedehopf panels, elegant rain chains, andfull-height Marvin and Anderson Architect windows. Inside, sunlight floods through beautifully crafted interiors. The main level showcases quartersawn rift-cut white oak flooring with herringbone accents, a formal living room with double terrace doors, and a private office enclosed by 4 bench-built oak and glass sliding doors. The family room centers on a custom oak slat media wall and wood fireplace, while the dining room features a gas fireplace and walks out to a raised cedar deck. A chef's dream, the custom kitchen features Calacatta Oro Anticomarble, a 7' oak apothecary island, a walk-in pantry with coffee bar, and premium Sub-Zero, Bertazzoni, and Fisher & Paykel appliances. A hardworking mudroom with soaring ceilings and heated porcelain floors provides a seamless secondary entry. Upstairs, vaulted ceilings and skylights illuminate four bedrooms, including a laundry closet and a primary retreat with a private balcony, fireplace, sitting area, dressing room, and a spa-inspired Arabescato marble ensuite. The walk-out lower level offers incredible flexibility with a recreation room, guest suite, full bath, gym, and secondary kitchen. More than a residence, 310 Bessborough Drive is where the next family's story begins.
For sale
C$4,707,000
310 Bessborough Dr, Toronto, ON M4G 3L1
5beds
4baths
Single Family Residence
Built in ----
8,557 Square Feet Lot
$-- Zestimate®
C$--/sqft
C$-- HOA
What's special
Modern acm wiedehopf panelsElegant rain chainsRaised cedar deck
- 109 days
- 58
- 6
Zillow last checked:
Listing updated:
Listed by:
CHESTNUT PARK REAL ESTATE LIMITED
Source: TRREB,MLS®#: C13538994 Originating MLS®#: Toronto Regional Real Estate Board
Originating MLS®#: Toronto Regional Real Estate BoardFacts & features
Interior
Bedrooms & bathrooms
- Bedrooms: 5
- Bathrooms: 4
Primary bedroom
- Level: Second
- Dimensions: 6.6 x 5.3
Bedroom 2
- Level: Second
- Dimensions: 4.3 x 4.2
Bedroom 3
- Level: Second
- Dimensions: 2.7 x 2.4
Bedroom 4
- Level: Second
- Dimensions: 3.3 x 3.3
Bathroom
- Level: Second
- Dimensions: 3.4 x 3
Bathroom
- Level: Second
- Dimensions: 3 x 2
Dining room
- Level: Ground
- Dimensions: 3.5 x 3.8
Family room
- Level: Ground
- Dimensions: 4 x 3.4
Foyer
- Level: Ground
- Dimensions: 6.8 x 1.9
Kitchen
- Level: Ground
- Dimensions: 4 x 4.8
Laundry
- Level: Second
- Dimensions: 0.7 x 0.9
Living room
- Level: Ground
- Dimensions: 5 x 3.3
Mud room
- Level: Ground
- Dimensions: 5.9 x 1.9
Office
- Level: Ground
- Dimensions: 3 x 3.4
Other
- Level: Second
- Dimensions: 4.9 x 2.7
Pantry
- Level: Ground
- Dimensions: 2 x 3.1
Other
- Level: Ground
- Dimensions: 1.8 x 1
Heating
- Forced Air, Gas
Cooling
- Central Air
Appliances
- Included: Bar Fridge, Built-In Oven, Instant Hot Water
Features
- Central Vacuum, Floor Drain, In-Law Capability, Upgraded Insulation
- Flooring: Carpet Free
- Basement: Finished with Walk-Out,Separate Entrance
- Has fireplace: Yes
- Fireplace features: Family Room, Insert, Living Room, Natural Gas, Other, Wood Burning
Interior area
- Living area range: 3000-3500 null
Property
Parking
- Total spaces: 10
- Parking features: Boulevard, Private Double
- Has garage: Yes
Features
- Stories: 2
- Patio & porch: Deck, Porch
- Exterior features: Canopy, Landscaped, Lighting, Privacy
- Pool features: None
Lot
- Size: 8,557 Square Feet
- Features: Arts Centre, Fenced Yard, Hospital, Library, Park, Place Of Worship, Pie Shaped Lot
Details
- Additional structures: Fence - Full, Garden Shed, Shed
- Parcel number: 103650147
Construction
Type & style
- Home type: SingleFamily
- Property subtype: Single Family Residence
Materials
- Brick
- Foundation: Concrete
- Roof: Asphalt Shingle,Flat
Utilities & green energy
- Sewer: Sewer
Community & HOA
Location
- Region: Toronto
Financial & listing details
- Annual tax amount: C$15,625
- Date on market: 7/8/2026
Price history
Price history is unavailable.
Public tax history
Tax history is unavailable.
Climate risks
Neighborhood: Leaside
Nearby schools
GreatSchools rating
No schools nearby
We couldn't find any schools near this home.

Similar homes
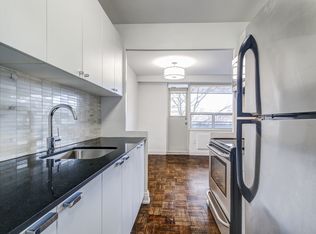
- C$4,949,0006 bd5 ba-- sqft42 Rykert Cres, Toronto, ON M4G 2S9For Sale
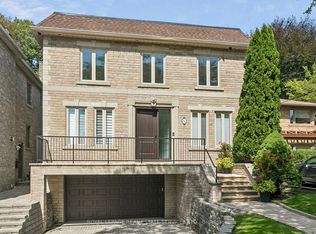 MLS ID #C13774530, ROYAL LEPAGE REAL ESTATE SERVICES LTD.. TRREB
 - C$3,999,9995 bd5 ba-- sqft40 Divadale Dr, Toronto, ON M4G 2N9For Sale
 MLS ID #C13754186, ROYAL LEPAGE REAL ESTATE SERVICES LTD.. TRREB
 - C$4,895,0005 bd5 ba-- sqft75 Lawrence Cres, Toronto, ON M4N 1N3For Sale
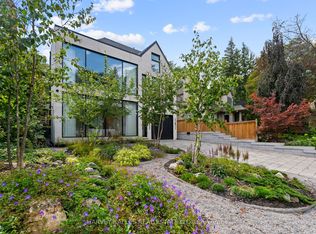 MLS ID #C13782750, HARVEY KALLES REAL ESTATE LTD.. TRREB
 - C$5,199,0005 bd5 ba-- sqft189 Stibbard Ave, Toronto, ON M4P 2C4For Sale
 MLS ID #C13763692, RIGHT AT HOME REALTY INC.. TRREB
