Welcome to an exceptional custom residence in the heart of coveted North Leaside. Impeccably designed with refined craftsmanship, sophisticated finishes, and an effortless sense of luxury, this remarkable home is perfectly suited to both elegant entertaining and comfortable family living. An impressive array of premium features include heated basement floors, a private sauna and hot tub, sophisticated wet bar and wine cellar, custom cabinetry, rich walnut flooring and top-of-the-line appliances. Every element has been thoughtfully curated to create a residence of exceptional quality and distinction. Ideally positioned just steps from the Crosstown LRT, highly regarded schools, boutique shop, acclaimed restaurants, parks and Sunnybrook Hospital. This is a rare opportunity to enjoy the very best of North Leaside living. Simply move in, settle in, and experience a home where luxury, lifestyle and location come together effortlessly.
For sale
C$3,999,999
40 Divadale Dr, Toronto, ON M4G 2N9
5beds
5baths
Single Family Residence
Built in ----
3,780 Square Feet Lot
$-- Zestimate®
C$--/sqft
C$-- HOA
What's special
Refined craftsmanshipSophisticated finishesEffortless sense of luxuryHeated basement floorsPrivate saunaHot tubSophisticated wet bar
- 47 days
- 21
- 1
Zillow last checked:
Listing updated:
Listed by:
ROYAL LEPAGE REAL ESTATE SERVICES LTD.
Source: TRREB,MLS®#: C13754186 Originating MLS®#: Toronto Regional Real Estate Board
Originating MLS®#: Toronto Regional Real Estate BoardFacts & features
Interior
Bedrooms & bathrooms
- Bedrooms: 5
- Bathrooms: 5
Primary bedroom
- Level: Second
- Dimensions: 4.28 x 5.31
Bedroom
- Level: Basement
- Dimensions: 3.33 x 3.18
Bedroom 2
- Level: Second
- Dimensions: 3.14 x 3.77
Bedroom 3
- Level: Second
- Dimensions: 2.67 x 4.01
Bedroom 4
- Level: Second
- Dimensions: 2.81 x 3.57
Dining room
- Level: Main
- Dimensions: 5.38 x 5.06
Exercise room
- Level: Basement
- Dimensions: 2.97 x 3
Family room
- Level: Main
- Dimensions: 3.81 x 5.37
Foyer
- Level: Main
- Dimensions: 2.1 x 2.24
Kitchen
- Level: Main
- Dimensions: 2.68 x 5.37
Laundry
- Level: Basement
- Dimensions: 2.31 x 2.32
Living room
- Level: Main
- Dimensions: 3.17 x 3.6
Other
- Level: Basement
- Dimensions: 2.97 x 2.12
Recreation
- Level: Basement
- Dimensions: 4.44 x 5.26
Heating
- Forced Air, Gas
Cooling
- Central Air
Appliances
- Included: Built-In Oven
Features
- Sauna, Central Vacuum
- Flooring: Carpet Free
- Basement: Finished with Walk-Out
- Has fireplace: Yes
- Fireplace features: Natural Gas
Interior area
- Living area range: 2000-2500 null
Property
Parking
- Total spaces: 3
- Parking features: Garage Door Opener
- Has garage: Yes
Features
- Stories: 2
- Pool features: None
Lot
- Size: 3,780 Square Feet
Details
- Parcel number: 103650186
Construction
Type & style
- Home type: SingleFamily
- Property subtype: Single Family Residence
Materials
- Brick
- Foundation: Unknown
- Roof: Shingle
Utilities & green energy
- Sewer: Sewer
Community & HOA
Location
- Region: Toronto
Financial & listing details
- Annual tax amount: C$14,663
- Date on market: 9/8/2026
Price history
Price history is unavailable.
Public tax history
Tax history is unavailable.
Climate risks
Neighborhood: Leaside
Nearby schools
GreatSchools rating
No schools nearby
We couldn't find any schools near this home.
Similar homes
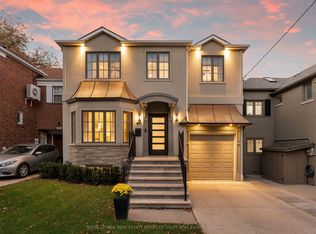
- C$4,949,0006 bd5 ba-- sqft42 Rykert Cres, Toronto, ON M4G 2S9For Sale
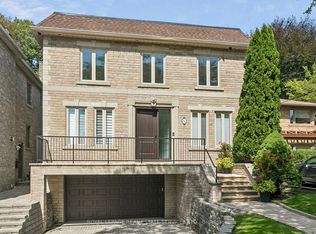 MLS ID #C13774530, ROYAL LEPAGE REAL ESTATE SERVICES LTD.. TRREB
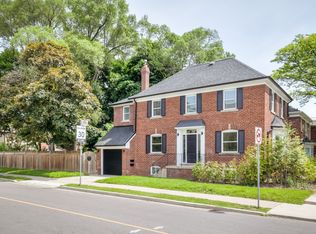
 - C$3,998,0007 bd7 ba-- sqft125 Bannockburn Ave, Toronto, ON M5M 2N2For Sale
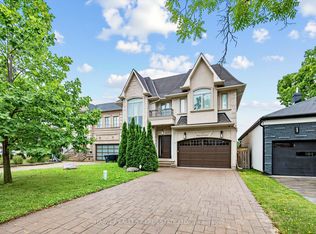 MLS ID #C13761472, HARVEY KALLES REAL ESTATE LTD.. TRREB
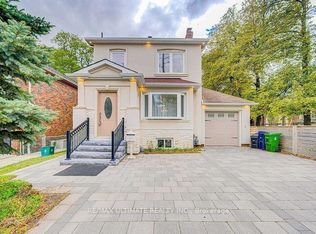
 - C$3,788,0006 bd7 ba-- sqft14 Tremont Cres, Toronto, ON M3B 2S1For Sale
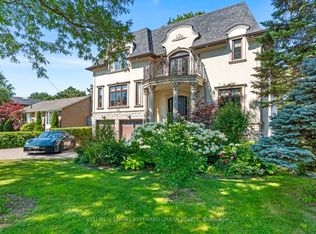 MLS ID #C13643624, KELLER WILLIAMS REFERRED URBAN REALTY. TRREB
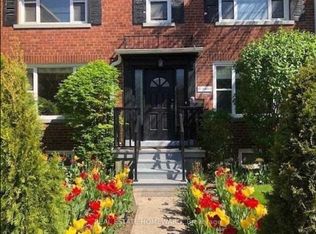
 - C$3,299,0004 bd5 ba-- sqft69 Taunton Rd, Toronto, ON M4S 2P2For Sale
 MLS ID #C13837300, ROYAL LEPAGE TERREQUITY SEYMOUR REAL ESTATE. TRREB
