Welcome to 319 Rumsey Rd, a beautifully renovated 2,600 sq. ft. home in the highly sought-after Leaside community! This exceptional residence features 4 spacious bedrooms and 4 bathrooms, offering plenty of room for comfortable family living. Situated on a well-landscaped 35 x 135 ft lot, the property boasts a private driveway with parking for 2 cars and a built-in garage. Enjoy a functional layout, stylish renovations, and a fantastic family-friendly neighbourhood surrounded by excellent schools, parks, shopping, restaurants, and transit. Conveniently located near Bayview Avenue, Laird Drive, Eglinton Avenue, TTC, and the Eglinton Crosstown. A wonderful opportunity to move in and enjoy everything Leaside has to offer!
For sale
C$3,589,000
319 Rumsey Rd, Toronto, ON M4G 1R6
4beds
4baths
Single Family Residence
Built in ----
4,725 Square Feet Lot
$-- Zestimate®
C$--/sqft
C$-- HOA
What's special
Beautifully renovatedBuilt-in garageFunctional layoutStylish renovations
- 4 hours
- 8
- 0
Zillow last checked:
Listing updated:
Listed by:
HOMECOMFORT REALTY INC.
Source: TRREB,MLS®#: C13831502 Originating MLS®#: Toronto Regional Real Estate Board
Originating MLS®#: Toronto Regional Real Estate BoardFacts & features
Interior
Bedrooms & bathrooms
- Bedrooms: 4
- Bathrooms: 4
Primary bedroom
- Description: Primary Bedroom
- Level: Second
- Area: 25.9 Square Meters
- Area source: Other
- Dimensions: 5.63 x 4.60
Bedroom 2
- Description: Bedroom 2
- Level: Second
- Area: 15.11 Square Meters
- Area source: Other
- Dimensions: 4.22 x 3.58
Bedroom 3
- Description: Bedroom 3
- Level: Second
- Area: 16.7 Square Meters
- Area source: Other
- Dimensions: 4.35 x 3.84
Bedroom 4
- Description: Bedroom 4
- Level: Second
- Area: 13.87 Square Meters
- Area source: Other
- Dimensions: 3.82 x 3.63
Dining room
- Description: Dining Room
- Level: Main
- Area: 11.93 Square Meters
- Area source: Other
- Dimensions: 3.53 x 3.38
Family room
- Description: Family Room
- Level: Main
- Area: 24.29 Square Meters
- Area source: Other
- Dimensions: 5.84 x 4.16
Kitchen
- Description: Kitchen
- Level: Main
- Area: 23.47 Square Meters
- Area source: Other
- Dimensions: 6.08 x 3.86
Laundry
- Description: Laundry
- Level: Lower
- Area: 6.55 Square Meters
- Area source: Other
- Dimensions: 3.31 x 1.98
Living room
- Description: Living Room
- Level: Main
- Area: 16.52 Square Meters
- Area source: Other
- Dimensions: 4.55 x 3.63
Office
- Description: Office
- Level: Lower
- Area: 9.45 Square Meters
- Area source: Other
- Dimensions: 3.34 x 2.83
Recreation
- Description: Recreation
- Level: Lower
- Area: 19 Square Meters
- Area source: Other
- Dimensions: 5.74 x 3.31
Sunroom
- Description: Sunroom
- Level: Main
- Area: 6.43 Square Meters
- Area source: Other
- Dimensions: 2.82 x 2.28
Heating
- Forced Air, Gas
Cooling
- Central Air
Appliances
- Included: Water Heater
Features
- Basement: Finished with Walk-Out
- Has fireplace: Yes
Interior area
- Living area range: 2500-3000 null
Video & virtual tour
Property
Parking
- Total spaces: 3
- Parking features: Private
- Has attached garage: Yes
Features
- Stories: 2
- Pool features: None
Lot
- Size: 4,725 Square Feet
Details
- Parcel number: 103660113
Construction
Type & style
- Home type: SingleFamily
- Property subtype: Single Family Residence
Materials
- Stone, Stucco (Plaster)
- Foundation: Concrete, Concrete Block
- Roof: Asphalt Shingle
Utilities & green energy
- Sewer: Sewer
Community & HOA
Location
- Region: Toronto
Financial & listing details
- Annual tax amount: C$13,082
- Date on market: 9/26/2026
Price history
Price history is unavailable.
Public tax history
Tax history is unavailable.
Climate risks
Neighborhood: Leaside
Nearby schools
GreatSchools rating
No schools nearby
We couldn't find any schools near this home.

Similar homes
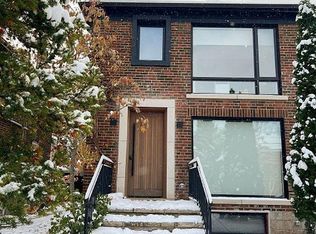
- C$3,895,0004 bd3 ba-- sqft38 Killdeer Cres, Toronto, ON M4G 2W8For Sale
 MLS ID #C13830842, ROYAL LEPAGE REAL ESTATE SERVICES HEAPS ESTRIN TEAM. TRREB
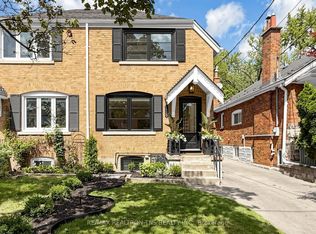
 - C$3,495,0004 bd4 ba-- sqft10 Noel Ave, Toronto, ON M4G 1B3For Sale
 MLS ID #C13823980, RE/MAX ULTIMATE REALTY INC.. TRREB
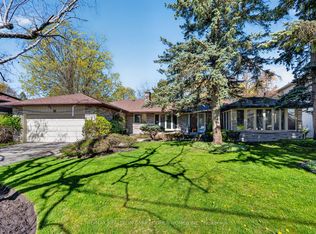
 - C$3,500,0004 bd3 ba-- sqft18 Brian Cliff Dr, Toronto, ON M3B 2G2For Sale
 MLS ID #C13814606, RE/MAX REALTRON BARRY COHEN HOMES INC.. TRREB
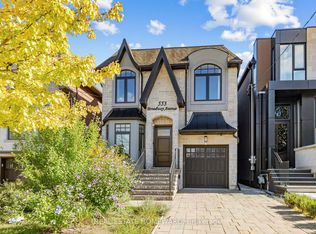
 - C$3,550,0005 bd5 ba-- sqft553 Broadway Ave, Toronto, ON M4G 2S2For Sale
 MLS ID #C13753904, REAL ESTATE HOMEWARD. TRREB
