Stunning Custom-Built Residence In The Highly Sought-After Bessborough School District! Steps To The Vibrant Shops, Restaurants And Cafés Along Bayview Avenue, With Convenient Access To Public Transit And Major Highways. Offering Approximately 3,400 Sq. Ft. Of Beautifully Designed Living Space, Including A Lower-Level Nanny Suite With A Separate Entrance, Full Kitchen And Spacious Recreation Room. Thoughtfully Designed Open-Concept Main Floor With Soaring 10-Ft Ceilings, Perfect For Everyday Living And Entertaining. Gourmet Kitchen Featuring An Impressive 11-Ft Island. Expansive Floor-To-Ceiling Windows Flood The Home With Natural Light. Generously Sized Bedrooms With Custom Closet Organizers, Including A Luxurious Primary Retreat With A Spa-Inspired Ensuite Featuring An Oversized Shower With Massage Jets. Fourth Bedroom Features Custom Office Built-Ins, Ideal For Working From Home. Abundant Storage Throughout, Including A Spacious Mudroom And Large Garage Storage Loft. Built-In Garage Plus A Private Driveway Accommodating Up To Three Additional Vehicles. Smart Home Features, Two Full Kitchens And Two Laundry Rooms Offer Exceptional Convenience And Flexibility. A Rare Opportunity To Enjoy Modern Comfort, Thoughtful Design And Exceptional Functionality In The Heart Of Leaside!
For sale
C$3,449,000
48 Sharron Dr, Toronto, ON M4G 2A6
5beds
4baths
Single Family Residence
Built in ----
7,142 Square Feet Lot
$-- Zestimate®
C$--/sqft
C$-- HOA
What's special
Spacious recreation roomGourmet kitchenGenerously sized bedroomsCustom closet organizersLuxurious primary retreatSpa-inspired ensuiteAbundant storage throughout
- 2 days
- 132
- 10
Zillow last checked:
Listing updated:
Listed by:
JDL REALTY INC.
Source: TRREB,MLS®#: C14029936 Originating MLS®#: Toronto Regional Real Estate Board
Originating MLS®#: Toronto Regional Real Estate BoardFacts & features
Interior
Bedrooms & bathrooms
- Bedrooms: 5
- Bathrooms: 4
Primary bedroom
- Description: Primary Bedroom
- Level: Second
- Area: 20.79 Square Meters
- Area source: Other
- Dimensions: 5.89 x 3.53
Bedroom 2
- Description: Bedroom 2
- Level: Second
- Area: 19.31 Square Meters
- Area source: Other
- Dimensions: 4.29 x 4.50
Bedroom 3
- Description: Bedroom 3
- Level: Second
- Area: 17.35 Square Meters
- Area source: Other
- Dimensions: 4.19 x 4.14
Bedroom 4
- Description: Bedroom 4
- Level: Second
- Area: 6.49 Square Meters
- Area source: Other
- Dimensions: 3.28 x 1.98
Bedroom 5
- Description: Bedroom 5
- Level: Lower
- Area: 17.78 Square Meters
- Area source: Other
- Dimensions: 5.23 x 3.40
Dining room
- Description: Dining Room
- Level: Main
- Area: 19.15 Square Meters
- Area source: Other
- Dimensions: 4.57 x 4.19
Family room
- Description: Family Room
- Level: Main
- Area: 20.93 Square Meters
- Area source: Other
- Dimensions: 5.18 x 4.04
Kitchen
- Description: Kitchen
- Level: Lower
- Area: 5.76 Square Meters
- Area source: Other
- Dimensions: 3.43 x 1.68
Kitchen
- Description: Kitchen
- Level: Main
- Area: 19.61 Square Meters
- Area source: Other
- Dimensions: 5.08 x 3.86
Recreation
- Description: Recreation
- Level: Lower
- Area: 18.88 Square Meters
- Area source: Other
- Dimensions: 2.87 x 6.58
Heating
- Forced Air, Gas
Cooling
- Central Air
Appliances
- Included: Built-In Oven, Trash Compactor, Water Heater, Disposal, Water Heater Owned, Water Softener, Water Purifier
Features
- In-Law Suite, Central Vacuum
- Basement: Finished with Walk-Out,Separate Entrance
- Has fireplace: Yes
Interior area
- Living area range: 2000-2500 null
Property
Parking
- Total spaces: 3
- Parking features: Private Double, Garage Door Opener
- Has attached garage: Yes
Features
- Stories: 2
- Pool features: None
Lot
- Size: 7,142 Square Feet
- Features: Irregular Lot, Fenced Yard, Hospital, Park, Public Transit, School, Library
Details
- Parcel number: 103880098
- Other equipment: Air Exchanger, Sump Pump
Construction
Type & style
- Home type: SingleFamily
- Property subtype: Single Family Residence
Materials
- Brick, Stucco (Plaster)
- Foundation: Concrete
- Roof: Asphalt Shingle,Membrane
Utilities & green energy
- Sewer: Sewer
Community & HOA
Location
- Region: Toronto
Financial & listing details
- Annual tax amount: C$12,691
- Date on market: 10/14/2026
Price history
Price history is unavailable.
Public tax history
Tax history is unavailable.
Climate risks
Neighborhood: Leaside
Nearby schools
GreatSchools rating
No schools nearby
We couldn't find any schools near this home.
Similar homes
- C$2,995,0005 bd4 ba-- sqft130 Donlea Dr, Toronto, ON M4G 2M5For Sale
 MLS ID #C14027934, ROYAL LEPAGE REAL ESTATE SERVICES HEAPS ESTRIN TEAM. TRREB
 - C$3,650,0005 bd5 ba-- sqft35 Bessborough Dr, Toronto, ON M4G 3H6For Sale
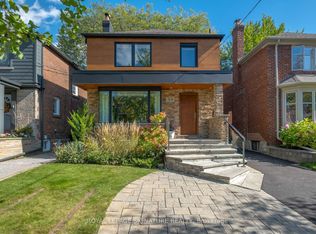 MLS ID #C14011372, ROYAL LEPAGE SIGNATURE REALTY. TRREB
 - C$3,695,0004 bd3 ba-- sqft10 Red Oaks Cres, Toronto, ON M4G 1A5For Sale
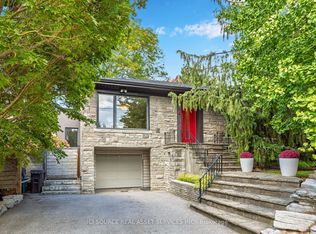 MLS ID #C14079778, ICI SOURCE REAL ASSET SERVICES INC.. TRREB
 - C$2,995,0005 bd3 ba-- sqft9 Cornish Rd, Toronto, ON M4T 2E3For Sale
 MLS ID #C14032570, ROYAL LEPAGE REAL ESTATE SERVICES HEAPS ESTRIN TEAM. TRREB
