Welcome to 153 Parkhurst Boulevard, a wonderful opportunity to own an updated family home in the heart of highly sought after Leaside. This charming three-bedroom, semi-detached home is situated on a large lot and offers the perfect blend of comfort, flexibility and future potential. Featuring bright and inviting principal rooms, hardwood floors, an updated kitchen with granite countertops overlooking the private backyard and a walkout from the dining room to a spacious deck, this home is ideal for everyday family living and entertaining. The finished lower level, with a separate entrance, adds exceptional versatility, offering a living area with kitchenette, a bedroom, and an ensuite bathroom. Whether you're looking for an in-law suite, nanny quarters or potential short-term rental opportunities, this space provides many possibilities. Outside, enjoy a private deck and fenced backyard, perfect for summer gatherings, children at play, or simply relaxing outdoors. A single garage and separate driveway provide convenient parking and additional storage. Move in and enjoy as-is, renovate to suit your tastes, or explore the potential to expand and create your dream home in one of Toronto's most family-friendly and desirable neighbourhoods. Just steps to top-rated schools, parks, transit, shopping, and all the amenities that make Leaside one of the city's most coveted communities.
For sale
C$1,488,000
153 Parkhurst Blvd, Toronto, ON M4G 2E8
4beds
2baths
Single Family Residence
Built in ----
3,402 Square Feet Lot
$-- Zestimate®
C$--/sqft
C$-- HOA
What's special
Updated family homeCharming three-bedroomLarge lotHardwood floorsPrivate deckFenced backyardSingle garage
- 68 days
- 66
- 6
Zillow last checked:
Listing updated:
Listed by:
Signature Elite Realty Ltd.
Source: TRREB,MLS®#: C13693184 Originating MLS®#: Toronto Regional Real Estate Board
Originating MLS®#: Toronto Regional Real Estate BoardFacts & features
Interior
Bedrooms & bathrooms
- Bedrooms: 4
- Bathrooms: 2
Primary bedroom
- Level: Second
- Dimensions: 3.41 x 3.35
Bedroom
- Level: Basement
- Dimensions: 2.75 x 3.83
Bedroom 2
- Level: Second
- Dimensions: 3.42 x 3.97
Bedroom 3
- Level: Second
- Dimensions: 2.32 x 3.07
Dining room
- Level: Main
- Dimensions: 2.96 x 3.42
Family room
- Level: Basement
- Dimensions: 5.13 x 5.98
Kitchen
- Level: Main
- Dimensions: 2.3 x 4.83
Living room
- Level: Main
- Dimensions: 3.36 x 5.2
Heating
- Radiant, Gas
Cooling
- Wall Unit(s)
Features
- Floor Drain, In-Law Capability, In-Law Suite
- Flooring: Carpet Free
- Basement: Separate Entrance,Full,Other,Finished
- Has fireplace: No
Interior area
- Living area range: 700-1100 null
Video & virtual tour
Property
Parking
- Total spaces: 3
- Parking features: Private, Other
- Has garage: Yes
Features
- Stories: 2
- Pool features: None
Lot
- Size: 3,402 Square Feet
- Features: Hospital, Library, Park, Public Transit, Rec./Commun.Centre, School
Details
- Parcel number: 103840025
Construction
Type & style
- Home type: SingleFamily
- Property subtype: Single Family Residence
Materials
- Brick
- Foundation: Block
- Roof: Asphalt Shingle
Utilities & green energy
- Sewer: Sewer
Community & HOA
Location
- Region: Toronto
Financial & listing details
- Annual tax amount: C$7,749
- Date on market: 8/19/2026
Price history
Price history is unavailable.
Public tax history
Tax history is unavailable.
Climate risks
Neighborhood: Leaside
Nearby schools
GreatSchools rating
No schools nearby
We couldn't find any schools near this home.
Similar homes
- C$1,403,0004 bd2 ba-- sqft663 Eglinton Ave E, Toronto, ON M4G 2K3For Sale
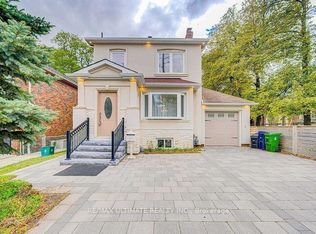 MLS ID #C13603582, RE/MAX ULTIMATE REALTY INC.. TRREB
 - C$1,785,0003 bd2 ba-- sqft176 Hanna Rd, Toronto, ON M4G 3N8For Sale
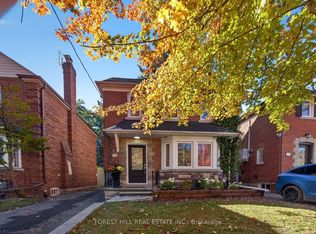 MLS ID #C14106442, FOREST HILL REAL ESTATE INC.. TRREB
 - C$1,299,0004 bd2 ba-- sqft39 Thurston Rd, Toronto, ON M4S 2V8For Sale
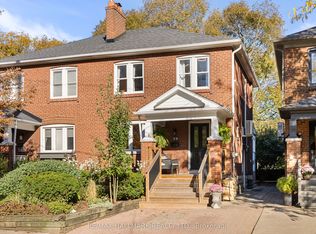 MLS ID #C14103640, RE/MAX HALLMARK REALTY LTD.. TRREB
 - C$1,499,9003 bd2 ba-- sqft5 Beaufield Ave, Toronto, ON M4G 3R2For Sale
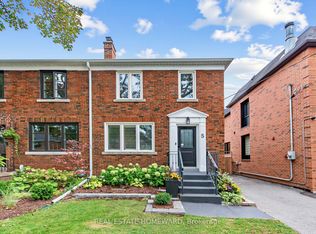 MLS ID #C13844424, REAL ESTATE HOMEWARD. TRREB
