Discover exceptional space and versatility in the heart of Leaside with this charming, generously proportioned semi-detached home, offering an inviting layout and plenty of room to grow. Thoughtfully laid out with generous principal rooms, this home features a bright and inviting living room with a wood-burning fireplace, a separate dining area ideal for entertaining, and an updated kitchen with a walkout to a private rear deck and garden. Upstairs, three well-proportioned bedrooms offer comfortable family living, complemented by a four-piece bathroom. The finished lower level adds exceptional versatility, complete with a fourth bedroom, second kitchen, three-piece bathroom, and laundry area, offering flexible space for extended family, guests, or additional living needs. A detached garage provides convenient parking and storage. Ideally situated in sought-after Leaside, within the Northlea school district and close to neighbourhood parks, shops, restaurants, and everyday amenities. A wonderful opportunity to enjoy generous living space, a functional layout, and the convenience of one of Toronto's most established family-friendly neighbourhoods.
For sale
C$1,099,000
770 Eglinton Ave E, Toronto, ON M4G 2K7
4beds
2baths
Single Family Residence
Built in ----
3,250 Square Feet Lot
$-- Zestimate®
C$--/sqft
C$-- HOA
What's special
Inviting layoutGenerous principal roomsWood-burning fireplaceUpdated kitchenThree well-proportioned bedroomsLaundry areaGenerous living space
- 1 day
- 12
- 1
Zillow last checked:
Listing updated:
Listed by:
ROYAL LEPAGE REAL ESTATE SERVICES HEAPS ESTRIN TEAM
Source: TRREB,MLS®#: C14082100 Originating MLS®#: Toronto Regional Real Estate Board
Originating MLS®#: Toronto Regional Real Estate BoardFacts & features
Interior
Bedrooms & bathrooms
- Bedrooms: 4
- Bathrooms: 2
Heating
- Water, Gas
Cooling
- Other
Features
- None
- Basement: Finished
- Has fireplace: Yes
- Fireplace features: Wood Burning
Interior area
- Living area range: 1100-1500 null
Property
Parking
- Total spaces: 4
- Parking features: Garage
- Has garage: Yes
Features
- Stories: 2
- Pool features: None
Lot
- Size: 3,250 Square Feet
Details
- Parcel number: 103660340
Construction
Type & style
- Home type: SingleFamily
- Property subtype: Single Family Residence
Materials
- Brick
- Foundation: Concrete Block
- Roof: Asphalt Shingle
Utilities & green energy
- Sewer: Sewer
Community & HOA
Location
- Region: Toronto
Financial & listing details
- Annual tax amount: C$6,445
- Date on market: 10/15/2026
Price history
Price history is unavailable.
Public tax history
Tax history is unavailable.
Climate risks
Neighborhood: Leaside
Nearby schools
GreatSchools rating
No schools nearby
We couldn't find any schools near this home.



Similar homes
- C$1,095,0003 bd2 ba-- sqft532 Merton St, Toronto, ON M4S 1B3For Sale
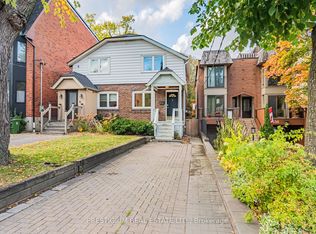 MLS ID #C14033652, PRESTIGIUM REAL ESTATE LTD.. TRREB
 - C$1,249,0003 bd2 ba-- sqft342 Hillsdale Ave E, Toronto, ON M4S 1T8For Sale
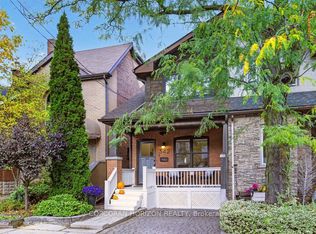 MLS ID #C14080020, CORCORAN HORIZON REALTY. TRREB
 - C$1,275,0003 bd2 ba-- sqft714 Merton St, Toronto, ON M4S 1B8For Sale
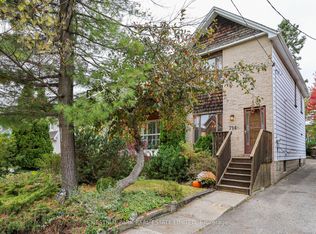 MLS ID #C14084812, CHESTNUT PARK REAL ESTATE LIMITED. TRREB
 - C$1,384,9004 bd2 ba-- sqft122 Forman Ave, Toronto, ON M4S 2R7For Sale
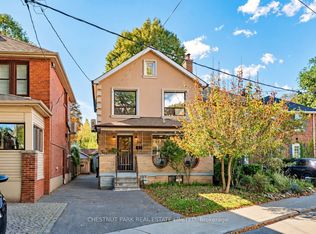 MLS ID #C14027536, CHESTNUT PARK REAL ESTATE LIMITED. TRREB
