Spacious, sophisticated and exceptionally well laid out, this 1,236 sq. ft. 2 bedroom + den, 2 bathroom suite offers impressive proportions and sweeping northwest views in the heart of Yonge & Eglinton. Floor-to-ceiling windows and custom motorized white drapery set the stage for bright, elevated living. The modern white kitchen features a large centre island with seating for three and opens to generous, distinct living and dining spaces-perfect for entertaining and everyday life. Multiple walkouts extend the living space outdoors to a deep wraparound balcony, with incredible northwest city views and plenty of room to dine, lounge and entertain. The massive primary suite is a true retreat, with extensive custom built-in storage, a walk-in closet and private ensuite. A generous second bedroom with double closet and separate den offer flexibility for guests, kids or working from home.And the storage? Exceptional. A large foyer with double closet, plus a separate pantry and laundry room, keep everything beautifully organized and out of sight. Stylish, functional and refreshingly spacious, with incredible views and everything Yonge & Eglinton at your doorstep-subway, shops, restaurants, cafés and more. Condo living without the compromise, complete with 2 lockers and owned parking.
For sale
C$1,249,000
185 Roehampton Ave #1702, Toronto, ON M4P 0C6
3beds
2baths
Apartment
Built in ----
-- sqft lot
$-- Zestimate®
C$--/sqft
C$1,176/mo HOA
What's special
Sweeping northwest viewsFloor-to-ceiling windowsCustom motorized white draperyModern white kitchenIncredible northwest city viewsExtensive custom built-in storageWalk-in closet
- 1 day
- 4
- 1
Zillow last checked:
Listing updated:
Listed by:
BOSLEY REAL ESTATE LTD.
Source: TRREB,MLS®#: C13818592 Originating MLS®#: Toronto Regional Real Estate Board
Originating MLS®#: Toronto Regional Real Estate BoardFacts & features
Interior
Bedrooms & bathrooms
- Bedrooms: 3
- Bathrooms: 2
Primary bedroom
- Level: Flat
- Dimensions: 4.01 x 5.59
Bedroom 2
- Level: Flat
- Dimensions: 3.12 x 3.3
Den
- Level: Flat
- Dimensions: 3.96 x 2.64
Dining room
- Level: Flat
- Dimensions: 3.91 x 2.67
Foyer
- Level: Flat
- Dimensions: 3.3 x 3.12
Kitchen
- Level: Flat
- Dimensions: 3.66 x 2.29
Laundry
- Level: Flat
- Dimensions: 1.6 x 3.15
Living room
- Level: Flat
- Dimensions: 3.48 x 3.91
Heating
- Forced Air, Gas
Cooling
- Central Air
Appliances
- Included: Built-In Oven
- Laundry: Sink, Laundry Room, In-Suite Laundry
Features
- Separate Hydro Meter
- Basement: None
- Has fireplace: No
Interior area
- Living area range: 1200-1399 null
Video & virtual tour
Property
Parking
- Total spaces: 1
- Parking features: Garage
- Has garage: Yes
Features
- Exterior features: Open Balcony
- Has view: Yes
- View description: City, Panoramic
Details
- Parcel number: 766420240
Construction
Type & style
- Home type: Apartment
- Property subtype: Apartment
Materials
- Concrete
Community & HOA
Community
- Security: Concierge/Security
HOA
- Services included: Heat Included, CAC Included, Common Elements Included, Building Insurance Included, Parking Included, Condo Taxes Included
- HOA fee: C$1,176 monthly
- HOA name: tscc
Location
- Region: Toronto
Financial & listing details
- Annual tax amount: C$6,591
- Date on market: 9/23/2026
Price history
Price history is unavailable.
Public tax history
Tax history is unavailable.
Climate risks
Neighborhood: Mount Pleasant West
Nearby schools
GreatSchools rating
No schools nearby
We couldn't find any schools near this home.
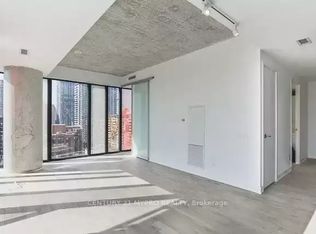
- C$--1 bd1 ba625 sqft185 Roehampton Ave #1612, Toronto, ON M4P0C6Off Market
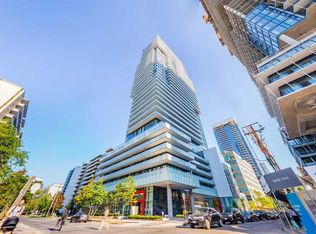
- C$--1 bd1 ba629 sqft185 Roehampton Ave #12, Toronto, ON M4P0C6Off Market
- C$699,0002 bd2 ba-- sqft185 Roehampton Ave S #1601, Toronto, ON M4P0C6For Sale

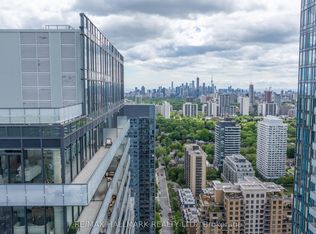
- C$1,399,0003 bd2 ba-- sqft185 Roehampton Ave #PENTHOUSE 2, Toronto, ON M4P0C6For Sale
Similar homes
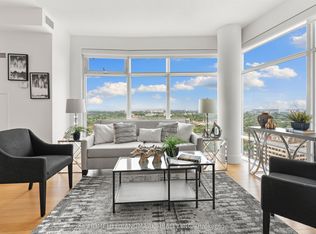
- C$1,100,0003 bd2 ba-- sqft2191 Yonge St #4508, Toronto, ON M4S 3H8For Sale
 MLS ID #C13817010, HOMELIFE LANDMARK REALTY INC.. TRREB
 - C$1,399,0003 bd2 ba-- sqft185 Roehampton Ave #Penthouse 2, Toronto, ON M4P 0C6For SaleMLS ID #C13690504, RE/MAX HALLMARK REALTY LTD.. TRREB
- C$1,155,0003 bd2 ba-- sqftTHE REPUBLIC II, Toronto, ON M4P 1R2For Sale
 MLS ID #C13781928, PROPERTY.CA INC.. TRREB
 - C$1,129,0003 bd2 ba-- sqftThe Republic by Tridel, Toronto, ON M4P 1T7For Sale
 MLS ID #C13786928, BOSLEY REAL ESTATE LTD.. TRREB
