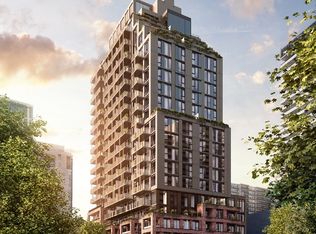
AKRA by Curated Properties offers a peaceful haven amid the energy of the city. From the moment you enter, a sense of calm sets in, enhanced by interiors by renowned Chapi Chapo Design and a custom lobby lighting system that shifts throughout the day to support a healthy circadian rhythm. Ideally located in the vibrant Yonge & Eglinton neighbourhood, AKRA blends convenience, culture, and connection. Step into this thoughtfully crafted 3-bedroom, 2-bath residence offering 1,168 sq. ft. of bright, functional living space, complemented by a 108 sq. ft. balcony. The kitchen showcases built in integrated appliances, quartz countertops, designer hardware, concealed hinges, and soft-close drawers, all set against engineered hardwood flooring throughout. Spacious bedrooms feature large windows and closet space, while the primary suite stands out with a walk-in closet and a stylish 3-piece ensuite. A beautifully balanced home in a standout midtown community.
New construction
C$1,499,900
109 Erskine Ave #511, Toronto, ON M4P 1Y5
3beds
2baths
Apartment
Built in ----
-- sqft lot
$-- Zestimate®
C$--/sqft
C$896/mo HOA
What's special
Quartz countertopsDesigner hardwareConcealed hingesSoft-close drawersEngineered hardwood flooring throughout
- 43 days |
- 11 |
- 0 |
Zillow last checked:
Listing updated:
Listed by:
SAGE REAL ESTATE LIMITED
Source: TRREB,MLS®#: C13464230 Originating MLS®#: Toronto Regional Real Estate Board
Originating MLS®#: Toronto Regional Real Estate BoardFacts & features
Interior
Bedrooms & bathrooms
- Bedrooms: 3
- Bathrooms: 2
Primary bedroom
- Level: Flat
- Dimensions: 0 x 0
Bedroom 2
- Level: Flat
- Dimensions: 0 x 0
Bedroom 3
- Level: Flat
- Dimensions: 0 x 0
Dining room
- Level: Flat
- Dimensions: 0 x 0
Kitchen
- Level: Flat
- Dimensions: 0 x 0
Living room
- Level: Flat
- Dimensions: 0 x 0
Heating
- Forced Air, Gas
Cooling
- Central Air
Appliances
- Laundry: Ensuite
Features
- None
- Basement: None
- Has fireplace: No
Interior area
- Living area range: 1000-1199 null
Property
Parking
- Parking features: Garage
- Has garage: Yes
Features
- Exterior features: Open Balcony
Lot
- Features: Hospital, Park, School, Public Transit
Details
- Parcel number: 0
Construction
Type & style
- Home type: Apartment
- Property subtype: Apartment
Materials
- Brick, Concrete
Condition
- New construction: Yes
Community & HOA
Community
- Security: Concierge/Security
HOA
- Amenities included: Community BBQ, Gym, Indoor Pool, Party Room/Meeting Room, Rooftop Deck/Garden, Visitor Parking
- Services included: Common Elements Included, Building Insurance Included
- HOA fee: C$896 monthly
- HOA name: 0
Location
- Region: Toronto
Financial & listing details
- Date on market: 6/18/2026
SAGE REAL ESTATE LIMITED
SAGE REAL ESTATE LIMITED
By pressing Contact Agent, you agree that the real estate professional identified above may call/text you about your search, which may involve use of automated means and pre-recorded/artificial voices. You don't need to consent as a condition of buying any property, goods, or services. Message/data rates may apply. You also agree to our Terms of Use. Zillow does not endorse any real estate professionals. We may share information about your recent and future site activity with your agent to help them understand what you're looking for in a home.
Price history
Price history is unavailable.
Public tax history
Tax history is unavailable.
Climate risks
Neighborhood: Mount Pleasant West
Nearby schools
GreatSchools rating
No schools nearby
We couldn't find any schools near this home.
- C$1,154,9002 bd2 ba-- sqft109 Erskine Ave #1808, Toronto, ON M4P1Y5New Construction
- C$1,974,9003 bd3 ba-- sqft109 Erskine Ave #1508, Toronto, ON M4P1Y5New Construction
- C$1,229,9002 bd2 ba-- sqft109 Erskine Ave #101, Toronto, ON M4P1Y5New Construction
- C$2,197-- bd1 ba-- sqft109 Erskine Ave #601, Toronto, ON M4P1Y5For Rent
- C$3,3502 bd2 ba-- sqft109 Erskine Ave #604, Toronto, ON M4P1Y5For Rent
- C$2,5542 bd1 ba-- sqft109 Erskine Ave #303, Toronto, ON M4P1Y5For Rent
- C$2,5542 bd1 ba-- sqft109 Erskine Ave #403, Toronto, ON M4P1Y5For Rent
- C$4,2003 bd2 ba-- sqft109 Erskine Ave #1110, Toronto, ON M4P1Y5For Rent
Similar homes
- C$1,154,9002 bd2 ba-- sqftAKRA, Toronto, ON M4P 1Y5New ConstructionMLS ID #C13464246, SAGE REAL ESTATE LIMITED. TRREB
- C$1,974,9003 bd3 ba-- sqftAKRA Condos, Toronto, ON M4P 1Y5New ConstructionMLS ID #C12794788, SAGE REAL ESTATE LIMITED. TRREB
- C$1,229,9002 bd2 ba-- sqftAKRA Condos, Toronto, ON M4P 1Y5New ConstructionMLS ID #C12813410, SAGE REAL ESTATE LIMITED. TRREB
- C$1,579,0003 bd2 ba-- sqftBIANCA, Toronto, ON M5R 0C3For Sale
 MLS ID #C13621822, REMAX YOUR COMMUNITY REALTY. TRREB
 - C$1,529,9003 bd3 ba-- sqft280 Howland Ave #615, Toronto, ON M5R 0C3For SaleMLS ID #C13605030, RIGHT AT HOME REALTY INC.. TRREB
- C$1,450,0002 bd3 ba-- sqft1 Strathgowan Ave #403, Toronto, ON M4N 0B3New ConstructionMLS ID #C13473320, HARVEY KALLES REAL ESTATE LTD.. TRREB
- C$1,549,0003 bd2 ba-- sqft250 Lawrence Ave W #810, Toronto, ON M5M 1B2For SaleMLS ID #C13426412, FOREST HILL REAL ESTATE INC.. TRREB
- C$1,759,0002 bd3 ba-- sqft1 Belsize Dr #Penthouse 6, Toronto, ON M4S 0B9For SaleMLS ID #C13607464, HARVEY KALLES REAL ESTATE LTD.. TRREB
- C$938,0003 bd2 ba-- sqft110 Broadway Ave #2502, Toronto, ON M4P 1V7For SaleMLS ID #C13539380, CURTIS, NICHOLAS RYAN . TRREB
- C$1,099,9903 bd2 ba-- sqftAdagio, Toronto, ON M4W 0B8For SaleMLS ID #C13617500, SUTTON GROUP - SUMMIT REALTY INC.. TRREB
- C$1,499,0003 bd2 ba-- sqft1050 Eastern Ave #1113, Toronto, ON M4L 0B7For SaleMLS ID #E13216590, RE/MAX HALLMARK REALTY LTD.. TRREB
- C$1,498,8003 bd2 ba-- sqft1 Watergarden Way Suite 208, Toronto, ON M2K 2Z7For SaleMLS ID #C12951118, CENTURY 21 LEADING EDGE REALTY INC.. TRREB
- C$1,394,0002 bd2 ba-- sqftMRKT ALEXANDRA PARK, Toronto, ON M5T 0E6New ConstructionMLS ID #C13523510, DEL REALTY INCORPORATED. TRREB
- C$1,220,3543 bd3 ba-- sqftMRKT ALEXANDRA PARK, Toronto, ON M5T 0E6New ConstructionMLS ID #C13502972, DEL REALTY INCORPORATED. TRREB
- C$1,795,0003 bd3 ba-- sqftMRKT Alexandra Park, Toronto, ON M5T 0E6New ConstructionMLS ID #C13598750, SOTHEBY'S INTERNATIONAL REALTY CANADA. TRREB
- C$1,699,9992 bd2 ba-- sqftThe Rhodes, Toronto, ON M5P 3L1For SaleMLS ID #C13467832, FOREST HILL REAL ESTATE INC.. TRREB
- C$1,599,9903 bd3 ba-- sqftthe 1 Hotel Residences, Toronto, ON M5V 2V1For SaleMLS ID #C13421424, CITYSCAPE REAL ESTATE LTD.. TRREB
- C$1,670,0002 bd2 ba-- sqftYork Mills Place, Toronto, ON M4N 3N6For SaleMLS ID #C13549598, SAGE REAL ESTATE LIMITED. TRREB
- C$1,340,0002 bd2 ba-- sqftThe Dupont, Toronto, ON M6G 0C1New ConstructionMLS ID #W13232882, ROYAL LEPAGE REAL ESTATE SERVICES HEAPS ESTRIN TEAM. TRREB
- C$1,388,0002 bd2 ba-- sqft10 Inn On The Park Dr #110, Toronto, ON M3C 0P9For SaleMLS ID #C13142318, REMAX YOUR COMMUNITY REALTY. TRREB
