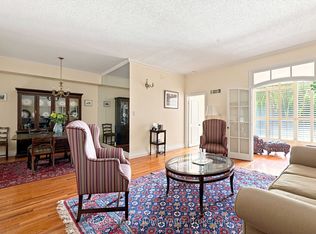
Meticulously renovated and thoughtfully reimagined, this exceptional residence offers almost 1400 sq ft of sophisticated, move-in-ready living. Every detail has been carefully curated, combining premium finishes and an intelligent, open-concept design that is both elegant and highly functional. Floor-to-ceiling windows flood the home with natural light while framing tranquil ravine views.The beautifully appointed kitchen features integrated appliances, quartz countertops and matching backsplash, bespoke millwork, ample storage, and a generous breakfast bar that functions as a food prep area, casual dining space, work station, or the perfect entertaining hub. The open-concept living and dining areas flow effortlessly to a rare, spacious terrace overlooking the ravine, offering both a covered, shady retreat and a sunny open-air space for relaxing or entertaining. A versatile flex area provides the ideal setting for a home office, den, or reading nook.The serene primary suite features a walk-in closet, bespoke builts and a beautifully renovated ensuite bathroom. The second bedroom offers a large closet and direct access to the terrace. A separate laundry room with sink and built-in shelving adds exceptional convenience and additional storage.Maintenance fees are truly all-inclusive, covering heat, hydro, central air conditioning, building insurance, parking and cable . One parking space and one locker are included.Residents enjoy outstanding amenities with 24/7 concierge and security, an indoor pool, fitness centre, party room, sun deck, abundant visitor parking and a convenient car wash station.Ideally situated on a cul-de-sac just steps to York Mills Subway Station, with quick access to Hwy 401, Loblaws, Don Valley Golf Course, and the outstanding shops, restaurants, and everyday conveniences along Yonge Street. This is a rare opportunity to own a meticulously crafted home that offers timeless style, exception comfort, and an unbeatable location.
For sale
C$1,550,000
3900 Yonge St #408, Toronto, ON M4N 3N6
2beds
2baths
Apartment
Built in ----
-- sqft lot
$-- Zestimate®
C$--/sqft
C$1,834/mo HOA
What's special
Premium finishesIntelligent open-concept designTranquil ravine viewsBeautifully appointed kitchenIntegrated appliancesBespoke millworkAmple storage
- 95 days
- 21
- 0
Zillow last checked:
Listing updated:
Listed by:
SAGE REAL ESTATE LIMITED
Source: TRREB,MLS®#: C13549598 Originating MLS®#: Toronto Regional Real Estate Board
Originating MLS®#: Toronto Regional Real Estate BoardFacts & features
Interior
Bedrooms & bathrooms
- Bedrooms: 2
- Bathrooms: 2
Primary bedroom
- Level: Main
- Dimensions: 5.64 x 3.2
Bedroom 2
- Level: Main
- Dimensions: 4.67 x 3.05
Den
- Level: Main
- Dimensions: 4.55 x 2.97
Dining room
- Level: Main
- Dimensions: 3.84 x 2.97
Foyer
- Level: Main
- Dimensions: 2.46 x 1.93
Kitchen
- Level: Main
- Dimensions: 3.94 x 3.02
Living room
- Level: Main
- Dimensions: 5.66 x 3.38
Heating
- Heat Pump, Electric
Cooling
- Central Air
Appliances
- Included: Countertop Range, Built-In Oven
- Laundry: Laundry Room, Sink
Features
- Flooring: Carpet Free
- Basement: None
- Has fireplace: No
Interior area
- Living area range: 1200-1399 null
Video & virtual tour
Property
Parking
- Total spaces: 1
- Parking features: Underground
- Has garage: Yes
Features
- Stories: 1
- Exterior features: Landscaped, Terrace Balcony
- Has view: Yes
- View description: Trees/Woods
Lot
- Features: Cul de Sac/Dead End, Public Transit, Park, Golf, Ravine, Wooded/Treed
- Topography: Wooded/Treed
Details
- Parcel number: 116200115
Construction
Type & style
- Home type: Apartment
- Property subtype: Apartment
Materials
- Concrete
Community & HOA
Community
- Security: Alarm System, Concierge/Security
HOA
- Amenities included: Concierge, Gym, Party Room/Meeting Room, Rooftop Deck/Garden, Visitor Parking, Indoor Pool
- Services included: Heat Included, Hydro Included, Water Included, Common Elements Included, Building Insurance Included, Parking Included, CAC Included, Cable TV Included
- HOA fee: C$1,834 monthly
- HOA name: MTCP
Location
- Region: Toronto
Financial & listing details
- Tax assessed value: C$190,806,336
- Annual tax amount: C$5,371
- Date on market: 7/10/2026
Price history
Price history is unavailable.
Public tax history
Tax history is unavailable.
Climate risks
Neighborhood: Bedford Park
Nearby schools
GreatSchools rating
No schools nearby
We couldn't find any schools near this home.


Similar homes
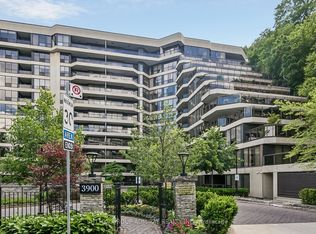
- C$2,199,0002 bd3 ba-- sqft3900 Yonge St #301, Toronto, ON M4N 3N6For Sale
 MLS ID #C13823678, SUTTON GROUP-ADMIRAL REALTY INC.. TRREB
 - C$1,550,0002 bd3 ba-- sqftThe Winslow, Toronto, ON M4N 0B3For Sale
 MLS ID #C13680348, CENTURY 21 LEADING EDGE CONDOSDEAL REALTY. TRREB
 - C$1,519,0002 bd2 ba-- sqft8 Manor Rd W #807, Toronto, ON M4S 0E6New Construction
 MLS ID #C13773956, HARVEY KALLES REAL ESTATE LTD.. TRREB
 - C$1,399,0003 bd2 ba-- sqft250 Lawrence Ave W #810, Toronto, ON M5M 1B2For Sale
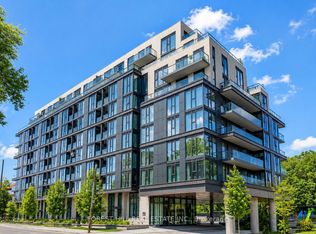 MLS ID #C13706174, FOREST HILL REAL ESTATE INC.. TRREB
