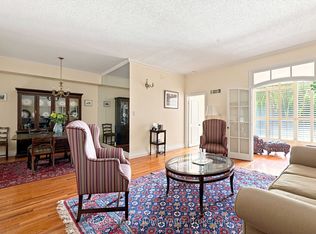
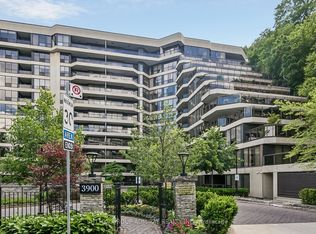
Welcome to Penthouse 16 at Governors Hill, one of Toronto's most prestigious luxury residences. Offering an extraordinary 6,375 square feet of refined living, this one-of-a-kind penthouse combines a beautifully appointed 3,755-square-foot interior with an unparalleled 2,500-square-foot private terrace overlooking a spectacular ravine with south & west exposures. Ravine views from every room. With floor-to-ceiling windows & multiple skylights, the interior is immersed in natural light. The principal spaces flow effortlessly from the expansive living room to a dramatic glass-enclosed dining room & a chef's kitchen appointed with custom millwork, 48" Sub-Zero Fridge, Miele dishwasher, a Jenn-Air cooktop, breakfast area, & a dumbwaiter to the terrace. A warm & inviting family room, complete with a fireplace & custom wet bar, offers the perfect setting for intimate gatherings. Upstairs, a remarkable flex space with a 3pc ensuite presents endless possibilities as a media lounge, executive office, fitness studio, or guest suite. The primary suite opens directly onto the main floor terrace, featuring a dressing room & a spa-inspired 8-piece ensuite with a jetted soaker tub & private sauna. All 3 bedrooms have ensuite washrooms, generous proportions, exceptional storage, & ravine views.The approximately 2,500 sqft spectacular terrace is unlike anything else in the city, a private, very quiet, outdoor oasis surrounded by mature trees & lush landscaped gardens, complete with multiple entertaining & dining areas, full irrigation, & service elevator access. Life at Governors Hill is defined by impeccable service & exceptional amenities. Residents enjoy a 24-hr gated entrance & concierge. Resort-like amenities inc. a saltwater indoor pool, squash courts, indoor pickleball court, gym, fitness facilities, guest suites, library, large party room with kitchen, elegant entertaining spaces, beautifully maintained grounds, billiard room & multiple guest parking.
For sale
C$3,500,000
3800 Yonge St #Penthouse 16, Toronto, ON M4N 3P7
4beds
5baths
Apartment
Built in ----
-- sqft lot
$-- Zestimate®
C$--/sqft
C$5,178/mo HOA
What's special
Floor-to-ceiling windowsMultiple skylightsDramatic glass-enclosed dining roomMiele dishwasherJenn-air cooktopBreakfast areaDumbwaiter to the terrace
- 34 days
- 59
- 2
Zillow last checked:
Listing updated:
Listed by:
HARVEY KALLES REAL ESTATE LTD.
Source: TRREB,MLS®#: C13758794 Originating MLS®#: Toronto Regional Real Estate Board
Originating MLS®#: Toronto Regional Real Estate BoardFacts & features
Interior
Bedrooms & bathrooms
- Bedrooms: 4
- Bathrooms: 5
Heating
- Forced Air, Gas
Cooling
- Central Air
Appliances
- Included: Bar Fridge, Built-In Oven
- Laundry: Laundry Room, Ensuite
Features
- Separate Heating Controls, Storage Area Lockers
- Basement: None
- Has fireplace: Yes
- Fireplace features: Natural Gas
Interior area
- Living area range: 3750-3999 null
Video & virtual tour
Property
Parking
- Total spaces: 2
- Parking features: Garage
- Has garage: Yes
Features
- Stories: 2
- Exterior features: Terrace Balcony
Details
- Parcel number: 118710016
Construction
Type & style
- Home type: Apartment
- Property subtype: Apartment
Materials
- Brick
Community & HOA
HOA
- Services included: Heat Included, Water Included, Cable TV Included, CAC Included, Common Elements Included, Building Insurance Included, Parking Included, Hydro Included
- HOA fee: C$5,178 monthly
- HOA name: MTCC
Location
- Region: Toronto
Financial & listing details
- Annual tax amount: C$17,412
- Date on market: 9/9/2026
Price history
Price history is unavailable.
Public tax history
Tax history is unavailable.
Climate risks
Neighborhood: Bedford Park
Nearby schools
GreatSchools rating
No schools nearby
We couldn't find any schools near this home.


Similar homes
- C$3,499,0005 bd4 ba-- sqft1 Campbell Cres, Toronto, ON M2P 1P1For Sale
 MLS ID #C13485516, HOMELIFE NEW WORLD REALTY INC.. TRREB
 - C$3,628,9904 bd4 ba-- sqftYonge City Square Residences, Toronto, ON M2P 0A6For Sale
 MLS ID #C13624190, MILBORNE REAL ESTATE INC.. TRREB
 - C$3,190,0005 bd5 ba-- sqft19 Lower Links Rd, Toronto, ON M2P 1H5For Sale
 MLS ID #C13808274, HC REALTY GROUP INC.. TRREB
 - C$4,298,0006 bd7 ba-- sqft40 Donino Ave, Toronto, ON M4N 2W7For Sale
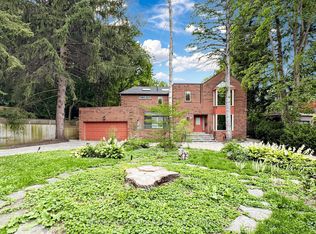 MLS ID #C13810528, RE/MAX HALLMARK REALTY LTD.. TRREB
