Experience luxury living at Governor's Hill II. Completely renovated with exceptional attention to detail, this stunning residence showcases premium materials, custom finishes, and thoughtful design in one of North Toronto's most sought-after communities. Filled with natural light from expansive floor-to-ceiling windows overlooking a lush landscape, the open-concept layout offers an ideal balance of style and functionality. The beautifully designed kitchen features porcelain Travertine waterfall-edge countertops and matching backsplash, premium integrated appliances & custom cabinetry. The spacious primary bedroom includes a custom walk-in closet and a spa-inspired 5-piece ensuite with heated floors, double vanity, freestanding soaker tub, and separate glass shower & Skylight. The second bedroom offers the privacy of its own 3-piece ensuite. Additional features include Travertine and Taj Mahal slab finishes, engineered hardwood flooring, heated bathroom floors, stretch ceilings with integrated LED lighting, designer light fixtures, pot lights, custom millwork throughout, a three-sided electric fireplace, feature walls, custom closets, premium mirrors, and LED accent lighting throughout, 2 underground parking spots and more Governor's Hill II gives you access to a wealth of top-tier amenities. Residents can enjoy the private gym within 3600 Yonge, as well as the larger shared gym at 3800 Yonge. Other amenities include seven guest suites, an indoor pool, and an indoor pickleball court. The building also offers a grand dining room, a video lounge with two wet bars, a baby grand piano, 24-hour concierge and much more.This exceptional condo is more than a home, it's a lifestyle.Don't miss your chance to make Unit 737 your own!!!
For sale
C$2,199,900
3600 Yonge St #737, Toronto, ON M4N 3R8
2beds
3baths
Apartment
Built in ----
-- sqft lot
$-- Zestimate®
C$--/sqft
C$2,009/mo HOA
What's special
Completely renovatedPremium materialsCustom finishesThoughtful designExpansive floor-to-ceiling windowsOverlooking a lush landscapeOpen-concept layout
- 38 days
- 17
- 3
Zillow last checked:
Listing updated:
Listed by:
BREWING BROKERS REALTY INC.
Source: TRREB,MLS®#: C13753778 Originating MLS®#: Toronto Regional Real Estate Board
Originating MLS®#: Toronto Regional Real Estate BoardFacts & features
Interior
Bedrooms & bathrooms
- Bedrooms: 2
- Bathrooms: 3
Primary bedroom
- Level: Flat
- Dimensions: 4.96 x 3.8
Bedroom 2
- Level: Flat
- Dimensions: 4.25 x 3.6
Dining room
- Level: Flat
- Dimensions: 3.6 x 3.5
Kitchen
- Level: Flat
- Dimensions: 3.66 x 2.95
Living room
- Level: Flat
- Dimensions: 6.45 x 3.62
Heating
- Forced Air, Gas
Cooling
- Central Air
Appliances
- Laundry: Ensuite
Features
- None
- Basement: None
- Has fireplace: No
- Fireplace features: Electric
Interior area
- Living area range: 1600-1799 null
Video & virtual tour
Property
Parking
- Total spaces: 2
- Parking features: None
- Has garage: Yes
Features
- Exterior features: Open Balcony
Details
- Parcel number: 123310257
Construction
Type & style
- Home type: Apartment
- Property subtype: Apartment
Materials
- Brick
Community & HOA
HOA
- Services included: Heat Included, Common Elements Included, Building Insurance Included, Parking Included, CAC Included
- HOA fee: C$2,009 monthly
- HOA name: MTCC
Location
- Region: Toronto
Financial & listing details
- Annual tax amount: C$7,918
- Date on market: 9/8/2026
Price history
Price history is unavailable.
Public tax history
Tax history is unavailable.
Climate risks
Neighborhood: Bedford Park
Nearby schools
GreatSchools rating
No schools nearby
We couldn't find any schools near this home.
- C$1,958,0004 bd5 ba-- sqft3525 Yonge St #TOWNHOUSE 3, Toronto, ON M4N3P9For Sale

- C$849,0002 bd2 ba-- sqft3800 Yonge St #402, Toronto, ON M4N3P7For Sale

- C$3,500,0004 bd5 ba-- sqft3800 Yonge St #PENTHOUSE 16, Toronto, ON M4N3P7For Sale

- C$840,0002 bd2 ba-- sqft3800 Yonge St #108, Toronto, ON M4N3P7For Sale
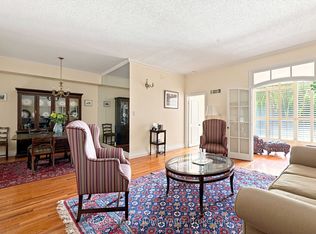
Similar homes
- C$2,199,0002 bd3 ba-- sqft3900 Yonge St #301, Toronto, ON M4N 3N6For Sale
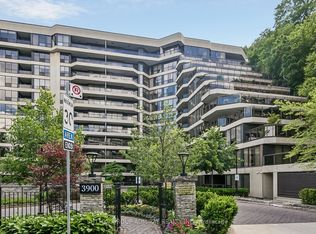 MLS ID #C13823678, SUTTON GROUP-ADMIRAL REALTY INC.. TRREB
 - C$1,995,0004 bd3 ba-- sqft1 Hillsdale Ave W #706, Toronto, ON M4S 1T4For Sale
 MLS ID #C13744636, ROYAL LEPAGE REAL ESTATE SERVICES LTD.. TRREB
 - C$1,895,0003 bd2 ba-- sqftThe Jack, Toronto, ON M4T 0A5For Sale
 MLS ID #C13792052, ROYAL LEPAGE REAL ESTATE SERVICES LTD.. TRREB
 - C$1,675,0002 bd3 ba-- sqft1 Strathgowan Ave #605, Toronto, ON M4N 0B3For Sale
 MLS ID #C13760522, HARVEY KALLES REAL ESTATE LTD.. TRREB
