*Modern custom-built detached residence meticulously maintained by the owner, situated in the highly sought-after Yorkdale Glen Park community, offering over 3,279 sq.ft. of well-designed living space on a rare 160ft deep lot *Bright open-concept main floor features soaring 11ft ceilings, wide plank hardwood flooring and built-in speakers throughout *Chef-inspired kitchen complete with premium JennAir appliances including a 6-burner gas cooktop with pot filler, integrated fridge, built-in wall oven, microwavePropTx Innovations Inc. assumes no responsibility for the accuracy of any information shown. Copyright PropTx Innovations Inc. 2026and dishwasher, quartz countertops, matching quartz backsplash and oversized waterfall island *Open riser staircase with iron pickets adds a clean contemporary touch *Rare main floor bedroom with 4pc bath provides an ideal space for in-law, guest or home office use *Family Room features custom built-in shelving and walk-out to a raised interlock terrace overlooking the backyard *Upper level offers 4 spacious bedrooms, each with its own private ensuite *Primary Suite includes a large walk-in closet, 6pc spa-inspired ensuite and private walk-out balcony overlooking the backyard *Professionally finished open-concept basement features 9ft ceilings, large above-grade windows, 24" x 48" porcelain tile throughout, spacious recreation area with built-in shelving, feature wall, gas fireplace, wet bar with centre island and full 4pc bath *Direct access to the double car garage provides everyday convenience *Deep 160ft backyard features extensive interlock landscaping, a large outdoor playhouse and plenty of space for a future swimming pool *Minutes to renowned private schools including Sterling Hall School and Leonardo Da Vinci Academy of Arts & Sciences Close proximity to Yorkdale Shopping Centre, TTC, subway station, Highways401 & 400, parks, restaurants and everyday amenities!
For sale
C$2,499,000
33 Cartwright Ave, Toronto, ON M6A 1T8
5beds
6baths
Single Family Residence
Built in ----
6,426 Square Feet Lot
$-- Zestimate®
C$--/sqft
C$-- HOA
What's special
Bright open-concept main floorWide plank hardwood flooringBuilt-in speakers throughoutChef-inspired kitchenPremium jennair appliancesIntegrated fridgeQuartz countertops
- 2 days
- 25
- 5
Zillow last checked:
Listing updated:
Listed by:
Avenue Group Realty Inc.
Source: TRREB,MLS®#: W13692704 Originating MLS®#: Toronto Regional Real Estate Board
Originating MLS®#: Toronto Regional Real Estate BoardFacts & features
Interior
Bedrooms & bathrooms
- Bedrooms: 5
- Bathrooms: 6
Primary bedroom
- Level: Second
- Dimensions: 6.31 x 7.25
Bedroom 2
- Level: Second
- Dimensions: 5.33 x 4.63
Bedroom 3
- Level: Second
- Dimensions: 6.01 x 4.05
Bedroom 4
- Level: Second
- Dimensions: 3.69 x 3.99
Bedroom 5
- Level: Main
- Dimensions: 5.85 x 2.77
Breakfast
- Level: Main
- Dimensions: 5.4 x 3.66
Dining room
- Level: Main
- Dimensions: 5.4 x 3.66
Family room
- Level: Main
- Dimensions: 19.2 x 18.1
Kitchen
- Level: Main
- Dimensions: 5.15 x 3.08
Living room
- Level: Main
- Dimensions: 5.06 x 4.79
Media room
- Level: Basement
- Dimensions: 15.21 x 4.69
Recreation
- Level: Basement
- Dimensions: 5.58 x 5.15
Heating
- Forced Air, Gas
Cooling
- Central Air
Appliances
- Included: Built-In Oven
Features
- In-Law Capability, Guest Accommodations, Storage, Central Vacuum
- Flooring: Carpet Free
- Basement: Full,Walk-Up Access,Finished
- Has fireplace: Yes
- Fireplace features: Living Room, Recreation Room
Interior area
- Living area range: 3000-3500 null
Video & virtual tour
Property
Parking
- Total spaces: 6
- Parking features: Private Double, Garage Door Opener
- Has garage: Yes
Features
- Stories: 2
- Patio & porch: Patio
- Exterior features: Lawn Sprinkler System, Landscaped, Privacy
- Pool features: None
Lot
- Size: 6,426 Square Feet
- Features: Fenced Yard, Public Transit, Rec./Commun.Centre, School, Place Of Worship, School Bus Route, Rectangular Lot
Details
- Additional structures: Fence - Full, Garden Shed, Playground
- Parcel number: 102360142
Construction
Type & style
- Home type: SingleFamily
- Property subtype: Single Family Residence
Materials
- Brick, Stucco (Plaster)
- Foundation: Concrete, Prefabricated
- Roof: Asphalt Shingle
Utilities & green energy
- Sewer: Sewer
Community & HOA
Community
- Security: Carbon Monoxide Detector(s), Security System, Smoke Detector(s), Monitored
Location
- Region: Toronto
Financial & listing details
- Annual tax amount: C$10,443
- Date on market: 9/15/2026
Price history
Price history is unavailable.
Public tax history
Tax history is unavailable.
Climate risks
Neighborhood: Yorkdale
Nearby schools
GreatSchools rating
No schools nearby
We couldn't find any schools near this home.

Similar homes
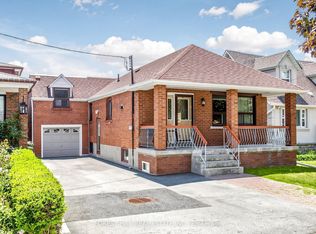
- C$2,195,0005 bd5 ba-- sqft599 Woburn Ave, Toronto, ON M5M 1M2For Sale
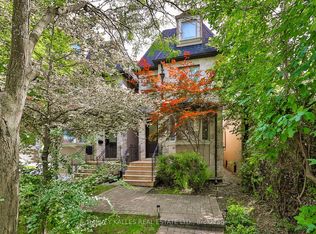 MLS ID #C13779050, HARVEY KALLES REAL ESTATE LTD.. TRREB
 - C$1,399,9004 bd3 ba-- sqft37 Bentworth Ave, Toronto, ON M6A 1P1For Sale
 MLS ID #W13800046, CENTURY 21 PEOPLE`S CHOICE REALTY INC.. TRREB
 - C$2,329,0005 bd5 ba-- sqft20 Creston Rd, Toronto, ON M6A 1J1For Sale
 MLS ID #W13584660, CENTURY 21 B.J. ROTH REALTY LTD., BROKERAGE. TRREB
 - C$2,800,0007 bd8 ba-- sqft53 Celt Ave, Toronto, ON M6A 1H2New Construction
 MLS ID #W13772636, RE/MAX WEST REALTY INC.. TRREB
