Rare opportunity to own a spacious detached two-storey home on a premium 50 x 132 ft lot in the sought-after Yorkdale-Glen Park area. Offering approximately 3,100 sq. ft. above grade, this large family home features generous principal rooms, 4 bedrooms above grade, multiple bathrooms, ample parking, and a finished lower level with separate entrance potential. Ideal for large families, multi-generational living, or buyers seeking extra basement flexibility. Conveniently located near Yorkdale Shopping Centre, transit, highways, schools, parks, and everyday amenities.
For sale
C$2,100,000
67 McAdam Ave, Toronto, ON M6A 1S6
8beds
6baths
Single Family Residence
Built in ----
6,619 Square Feet Lot
$-- Zestimate®
C$--/sqft
C$-- HOA
What's special
Spacious detached two-storey homeGenerous principal roomsMultiple bathroomsAmple parking
- 64 days
- 25
- 0
Zillow last checked:
Listing updated:
Listed by:
HOMELIFE GOLCONDA REALTY INC.
Source: TRREB,MLS®#: W13535902 Originating MLS®#: Toronto Regional Real Estate Board
Originating MLS®#: Toronto Regional Real Estate BoardFacts & features
Interior
Bedrooms & bathrooms
- Bedrooms: 8
- Bathrooms: 6
Primary bedroom
- Level: Second
- Dimensions: 0 x 0
Bedroom
- Level: Basement
- Dimensions: 0 x 0
Bedroom 2
- Level: Basement
- Dimensions: 0 x 0
Bedroom 2
- Level: Second
- Dimensions: 0 x 0
Bedroom 3
- Level: Basement
- Dimensions: 0 x 0
Bedroom 3
- Level: Second
- Dimensions: 0 x 0
Bedroom 4
- Level: Basement
- Dimensions: 0 x 0
Bedroom 4
- Level: Second
- Dimensions: 0 x 0
Dining room
- Level: Main
- Dimensions: 0 x 0
Family room
- Level: Main
- Dimensions: 0 x 0
Kitchen
- Level: Basement
- Dimensions: 0 x 0
Kitchen
- Level: Main
- Dimensions: 0 x 0
Laundry
- Level: Basement
- Dimensions: 0 x 0
Library
- Level: Main
- Dimensions: 0 x 0
Living room
- Level: Main
- Dimensions: 0 x 0
Heating
- Forced Air, Gas
Cooling
- Central Air
Features
- None
- Basement: Finished,Separate Entrance
- Has fireplace: No
Interior area
- Living area range: 3000-3500 null
Property
Parking
- Total spaces: 7
- Parking features: Private
- Has garage: Yes
Features
- Stories: 2
- Pool features: None
Lot
- Size: 6,619 Square Feet
Details
- Parcel number: 102360188
Construction
Type & style
- Home type: SingleFamily
- Property subtype: Single Family Residence
Materials
- Brick Front, Stucco (Plaster)
- Foundation: Concrete
- Roof: Shingle
Utilities & green energy
- Sewer: Sewer
Community & HOA
Location
- Region: Toronto
Financial & listing details
- Annual tax amount: C$10,354
- Date on market: 7/8/2026
Price history
Price history is unavailable.
Public tax history
Tax history is unavailable.
Climate risks
Neighborhood: Yorkdale
Nearby schools
GreatSchools rating
No schools nearby
We couldn't find any schools near this home.

Similar homes
- C$1,899,0005 bd4 ba-- sqft246 Ellis Ave, Toronto, ON M6S 2X2For Sale
 MLS ID #W13753140, SUTTON GROUP-ADMIRAL REALTY INC.. TRREB
 - C$2,195,0006 bd5 ba-- sqft1208 Glencairn Ave, Toronto, ON M6B 2B5For Sale
 MLS ID #W13186488, FOREST HILL REAL ESTATE INC.. TRREB
 - C$2,199,0005 bd4 ba-- sqft313 Robina Ave, Toronto, ON M6C 3Z2For Sale
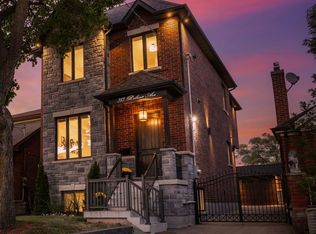 MLS ID #C13718470, HOMELIFE REGIONAL REALTY LTD.. TRREB
 - C$1,599,9005 bd4 ba-- sqft114 Regent Rd, Toronto, ON M3K 1H4For Sale
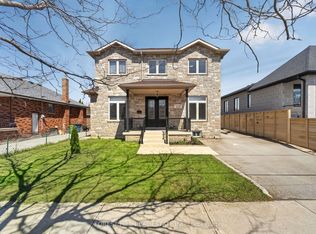 MLS ID #W13712204, FOREST HILL REAL ESTATE INC.. TRREB
