Welcome to 1208 Glencairn Ave - a stunning custom built luxury home with separate Coach house in rear is impressive as soon as you step through the grand double doors. The main level showcases soaring two-storey ceilings and expansive windows that flood the home with natural light. Designed with beautifully proportioned spaces, this elegant residence features an open-concept living and dining area framed by dramatic windows. The inviting family room, located just off the kitchen, overlooks the beautifully landscaped backyard and includes a custom built bookcase and a cozy fireplace. A private main floor office offers the perfect work-from-home space. The gourmet kitchen is a Chef's dream, complete with granite countertops, a breakfast bar, high end appliances and a bright breakfast area surrounded by windows - walk-out to a large deck - ideal for summer BBQ and entertaining. Upstairs you'll find 4 generously sized bedrooms, including a luxurious primary retreat with double door entry, a sitting area, walk-in closet & spa-inspired 6 pce ensuite featuring double sinks & separate shower. Gleaming hardwood floors run throughout the home. The lower level offers exceptional functionality & versatility, with direct access to mudroom & driveway, as well as convenient entry to the garage. This level also includes a laundry room & bathroom. Continue further to a fully contained in-law suite providing flexibility for extended family or potential rental income. Complete with 2 bedrooms, a living room & dining area, private bathroom, its own laundry & a large storage room spacious for bikes and more. Step outside to the beautifully fenced backyard oasis. A bonus coach house awaits your finishing touches, while the outdoor pizza oven creates a a perfect environment setting. This exceptional home truly has it all - luxury, space, functionality & endless possibilities. It will not disappoint.
For sale
C$2,195,000
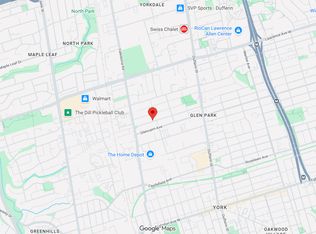
1208 Glencairn Ave, Toronto, ON M6B 2B5
6beds
5baths
Single Family Residence
Built in ----
4,885 Square Feet Lot
$-- Zestimate®
C$--/sqft
C$-- HOA
What's special
- 87 days |
- 14 |
- 0 |
Zillow last checked:
Listing updated:
Listed by:
FOREST HILL REAL ESTATE INC.
Source: TRREB,MLS®#: W13186488 Originating MLS®#: Toronto Regional Real Estate Board
Originating MLS®#: Toronto Regional Real Estate BoardFacts & features
Interior
Bedrooms & bathrooms
- Bedrooms: 6
- Bathrooms: 5
Heating
- Forced Air, Gas
Cooling
- Central Air
Features
- Flooring: Carpet Free
- Basement: Apartment,Finished with Walk-Out
- Has fireplace: Yes
- Fireplace features: Electric, Family Room
Interior area
- Living area range: 3000-3500 null
Video & virtual tour
Property
Parking
- Total spaces: 6
- Parking features: Private Double
- Has garage: Yes
Features
- Stories: 2
- Pool features: None
Lot
- Size: 4,885 Square Feet
Details
- Parcel number: 102400308
Construction
Type & style
- Home type: SingleFamily
- Property subtype: Single Family Residence
Materials
- Brick, Stone
- Foundation: Concrete
- Roof: Unknown
Utilities & green energy
- Sewer: Sewer
Community & HOA
Location
- Region: Toronto
Financial & listing details
- Annual tax amount: C$8,370
- Date on market: 5/27/2026
Price history
Price history is unavailable.
Public tax history
Tax history is unavailable.
Climate risks
Neighborhood: Yorkdale
Nearby schools
GreatSchools rating
No schools nearby
We couldn't find any schools near this home.
- C$1,749,0005 bd4 ba-- sqft589 Glen Park Ave, Toronto, ON M6B2G4For Sale

- C$--3 bd2 ba1.5k sqft556 Glen Park Ave #1, Toronto, ON M6B2G5Off Market
- C$--2 bd1 ba1.3k sqft1143 Glengrove Ave #BASEMENT, Toronto, ON M6B2K5Off Market
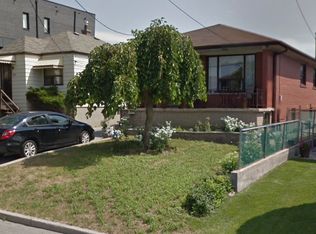
- C$1,999,0004 bd4 ba-- sqft1139 Glengrove Ave W, Toronto, ON M6B2K5For Sale

- C$357,0003 bd1 ba-- sqft940 Caledonia Rd #908, Toronto, ON M6B3Y4For Sale
- C$359,0002 bd1 ba-- sqft940 Caledonia Rd #611, Toronto, ON M6B3Y4For Sale
- C$399,0003 bd1 ba-- sqft940 Caledonia Rd #1005, Toronto, ON M6B3Y4For Sale
- C$2,3003 bd1 ba-- sqft940 Caledonia Rd #1107, Toronto, ON M6B3Y4For Rent
Similar homes
- C$2,199,0005 bd4 ba-- sqft246 Ellis Ave, Toronto, ON M6S 2X2For Sale
 MLS ID #W13622026, SUTTON GROUP-ADMIRAL REALTY INC.. TRREB
 - C$2,199,0005 bd3 ba-- sqft(Undisclosed Address), Toronto, ON M9B 4Z5For Sale
 MLS ID #W13550022, CENTURY 21 INNOVATIVE REALTY INC.. TRREB
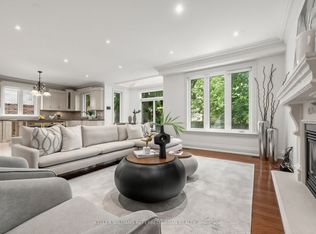
 - C$2,388,0005 bd5 ba-- sqft131 Estelle Ave, Toronto, ON M2N 5H6For Sale
 MLS ID #C13696266, KELLER WILLIAMS REFERRED URBAN REALTY. TRREB
 - C$1,898,8005 bd4 ba-- sqft11 Northbrook Rd, Toronto, ON M4J 4E9For Sale
 MLS ID #E13696002, THE AGENCY. TRREB
 - C$2,349,0005 bd2 ba-- sqft202 Dinnick Cres, Toronto, ON M4N 1M3For SaleMLS ID #C13584364, ROYAL LEPAGE REAL ESTATE SERVICES LTD.. TRREB
- C$1,998,0005 bd3 ba-- sqft1592 Islington Ave, Toronto, ON M9A 3M6For SaleMLS ID #W13537086, ROYAL LEPAGE REAL ESTATE SERVICES LTD.. TRREB
- C$1,889,0004 bd2 ba-- sqft131 Heddington Ave, Toronto, ON M5N 2K9For SaleMLS ID #C13660540, HOMELIFE/BAYVIEW REALTY INC.. TRREB
- C$2,600,0005 bd5 ba-- sqft17 Marwill St, Toronto, ON M3H 3L2For SaleMLS ID #C13453140, RE/MAX REALTRON DAVID SOBERANO GROUP. TRREB
- C$2,980,0005 bd4 ba-- sqft399 Fairlawn Ave, Toronto, ON M5M 1T7For SaleMLS ID #C13682436, ROYAL LEPAGE TERREQUITY YMSL REALTY. TRREB
- C$1,885,0005 bd3 ba-- sqft395 Shaw St, Toronto, ON M6J 2X4For SaleMLS ID #C13645456, ROYAL LEPAGE SIGNATURE REALTY. TRREB
- C$1,499,0005 bd4 ba-- sqft61 Appleton Ave, Toronto, ON M6E 3A4For SaleMLS ID #C13668802, HARVEY KALLES REAL ESTATE LTD.. TRREB
- C$1,649,9005 bd4 ba-- sqft114 Regent Rd, Toronto, ON M3K 1H4For SaleMLS ID #W13460844, FOREST HILL REAL ESTATE INC.. TRREB
- C$2,099,0003 bd2 ba-- sqft285 Brunswick Ave, Toronto, ON M5S 2M6For SaleMLS ID #C13222442, HARVEY KALLES REAL ESTATE LTD.. TRREB
- C$1,368,8004 bd5 ba-- sqft63 Westbury Cres, Toronto, ON M6M 1M3For SaleMLS ID #W13670572, SUTTON GROUP-ADMIRAL REALTY INC.. TRREB
- C$1,950,0005 bd5 ba-- sqft80 N Heights Rd, Toronto, ON M9B 2T8For SaleMLS ID #W13609498, HOMELIFE/VISION REALTY INC.. TRREB
- C$2,649,8884 bd5 ba-- sqft21 Albertus Ave, Toronto, ON M4R 1J5For SaleMLS ID #C13650358, KELLER WILLIAMS PORTFOLIO REALTY. TRREB
- C$2,089,0005 bd4 ba-- sqft246 5th Ave, Vaughan, ON L4L 7A3For SaleMLS ID #N13664278, Royal LePage Meadowtowne Realty Inc., Brokerage. TRREB
- C$1,988,0006 bd5 ba-- sqft52 Canelli Heights Ct, Vaughan, ON L4J 8V5For SaleMLS ID #N13669678, RE/MAX REALTRON REALTY INC.. TRREB
- C$1,749,9994 bd4 ba-- sqft93 Eaton Ave, Toronto, ON M4J 2Z4For SaleMLS ID #E13682870, SOTHEBY'S INTERNATIONAL REALTY CANADA. TRREB
- C$1,499,0005 bd4 ba-- sqft255 Cocksfield Ave, Toronto, ON M3H 3T6For SaleMLS ID #C13555736, SUTTON GROUP-ADMIRAL REALTY INC.. TRREB
