Motivated Seller! Welcome to this masterpiece boasting over 4,000 square feet of living space, nestled in the heart of desirable North York. This magnificent home is a perfect blend of elegance, comfort, and modern luxury. From the moment you step inside, you'll be captivated by the soaring ceilings, expansive living spaces, and meticulous attention to detail throughout. A chefs dream with high-end built-in appliances including restaurant size fridge, custom cabinetry, a large central island, and a cozy breakfast nook overlooking the serene expansive backyard. A truly luxurious retreat with a spa-inspired ensuite, walk-in closet with built-in custom cabinetry. Large windows flood the home with natural light, enhancing the warmth and beauty of every room. Formal living room, dining room, family room, office and a beautiful lower levelthis home has it all and more! With a private walk-out entrance, bedroom and bathroom, the basement is perfect for a nanny suite, in-law suite or extra income for a rental basement. Furnace (5-10 Years Old) Roof (10-15 Years Old). Located in a prestigious and sought-after neighborhood, this home is within close proximity to top-rated schools, parks, shopping, and major transit routes. Whether youre looking for a peaceful retreat or a space to entertain, this stunning property offers it all. Dont miss the opportunity to make this your forever home!
For sale
C$1,799,000
589 Glen Park Ave, Toronto, ON M6B 2G4
5beds
4baths
Single Family Residence
Built in ----
5,200 Square Feet Lot
$-- Zestimate®
C$--/sqft
C$-- HOA
What's special
Soaring ceilingsExpansive living spacesHigh-end built-in appliancesRestaurant size fridgeCustom cabinetryLarge central islandSerene expansive backyard
- 68 days |
- 19 |
- 0 |
Zillow last checked:
Listing updated:
Listed by:
WEST-100 METRO VIEW REALTY LTD.
Source: TRREB,MLS®#: W13245892 Originating MLS®#: Toronto Regional Real Estate Board
Originating MLS®#: Toronto Regional Real Estate BoardFacts & features
Interior
Bedrooms & bathrooms
- Bedrooms: 5
- Bathrooms: 4
Heating
- Forced Air, Gas
Cooling
- Central Air
Appliances
- Included: Countertop Range
Features
- Central Vacuum, In-Law Suite
- Flooring: Carpet Free
- Basement: Finished with Walk-Out,Separate Entrance
- Has fireplace: Yes
- Fireplace features: Family Room
Interior area
- Living area range: 3000-3500 null
Video & virtual tour
Property
Parking
- Total spaces: 6
- Parking features: Garage Door Opener
- Has garage: Yes
Features
- Stories: 2
- Pool features: None
Lot
- Size: 5,200 Square Feet
- Features: Fenced Yard, Hospital, Library, Place Of Worship, Public Transit, Rec./Commun.Centre
Details
- Parcel number: 102400235
Construction
Type & style
- Home type: SingleFamily
- Property subtype: Single Family Residence
Materials
- Brick, Stone
- Foundation: Concrete
- Roof: Asphalt Shingle
Utilities & green energy
- Sewer: Sewer
Community & HOA
Community
- Security: Alarm System, Security System
Location
- Region: Toronto
Financial & listing details
- Annual tax amount: C$8,770
- Date on market: 6/5/2026
Price history
Price history is unavailable.
Public tax history
Tax history is unavailable.
Climate risks
Neighborhood: Yorkdale
Nearby schools
GreatSchools rating
No schools nearby
We couldn't find any schools near this home.
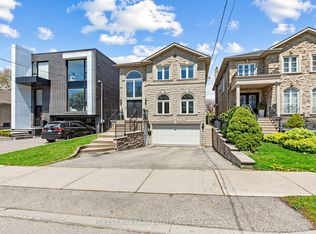
- C$2,195,0006 bd5 ba-- sqft1208 Glencairn Ave, Toronto, ON M6B2B5For Sale
- C$357,0003 bd1 ba-- sqft940 Caledonia Rd #908, Toronto, ON M6B3Y4For Sale

- C$379,0002 bd1 ba-- sqft940 Caledonia Rd #611, Toronto, ON M6B3Y4For Sale

- C$399,0003 bd1 ba-- sqft940 Caledonia Rd #1005, Toronto, ON M6B3Y4For Sale

- C$2,3003 bd1 ba-- sqft940 Caledonia Rd #1107, Toronto, ON M6B3Y4For Rent
- C$--2 bd1 ba1.3k sqft1143 Glengrove Ave #BASEMENT, Toronto, ON M6B2K5Off Market
- C$--3 bd2 ba1.5k sqft556 Glen Park Ave #1, Toronto, ON M6B2G5Off Market
- C$1,999,0004 bd4 ba-- sqft1139 Glengrove Ave W, Toronto, ON M6B2K5For Sale
Similar homes
- C$1,800,0005 bd4 ba-- sqft402 Glen Park Ave, Toronto, ON M6B 2E5For Sale
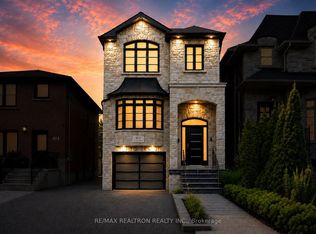 MLS ID #W13645842, RE/MAX REALTRON REALTY INC.. TRREB
 - C$1,695,0005 bd3 ba-- sqft55 Sunvale Dr, Toronto, ON M9R 1Z4For Sale
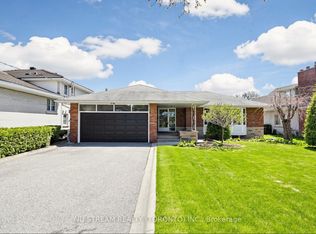 MLS ID #W13576288, NU STREAM REALTY (TORONTO) INC.. TRREB
 - C$1,999,9006 bd5 ba-- sqft2 George McKenzie Ct, Toronto, ON M9M 0E1For Sale
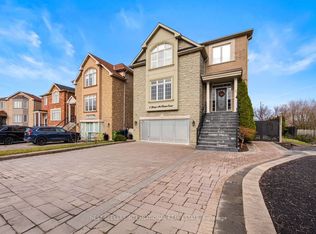 MLS ID #W13610332, NEST SEEKERS INTERNATIONAL REAL ESTATE. TRREB
 - C$1,400,0006 bd4 ba-- sqft46 Chiswick Ave, Toronto, ON M6M 4T9For SaleMLS ID #W13527632, ROYAL LEPAGE SUPREME REALTY. TRREB
- C$1,799,0007 bd4 ba-- sqft46 Sycamore Dr, Markham, ON L3T 5V6For SaleMLS ID #N13659222, RE/MAX REALTRON TNS REALTY INC.. TRREB
- C$1,899,9006 bd5 ba-- sqft49 Pearson Ave, Richmond Hill, ON L4C 6T3For SaleMLS ID #N13662926, GET SOLD REALTY INC.. TRREB
- C$1,389,0005 bd3 ba-- sqft323 Lauder Ave, Toronto, ON M6E 3H7For SaleMLS ID #C13478792, SUTTON GROUP-ASSOCIATES REALTY INC.. TRREB
- C$1,638,0005 bd3 ba-- sqft18 Olsen Dr, Toronto, ON M3A 3J2For SaleMLS ID #C13639322, RE/MAX REALTRON REALTY INC.. TRREB
- C$1,699,9994 bd5 ba-- sqft162 Corner Brook Cres, Vaughan, ON L4H 0H4For SaleMLS ID #N13666494, Astra Realty Group. TRREB
- C$1,570,0004 bd4 ba-- sqft35 Shadwick Dr, Toronto, ON M9R 2V6For SaleMLS ID #W13476056, SOTHEBY'S INTERNATIONAL REALTY CANADA. TRREB
- C$1,099,0004 bd3 ba-- sqft90A Bicknell Ave, Toronto, ON M6M 4G7For SaleMLS ID #W13609308, ROYAL LEPAGE SIGNATURE REALTY. TRREB
- C$1,699,0006 bd4 ba-- sqft27 Green Acres Rd, Vaughan, ON L4J 4S2For SaleMLS ID #N13623242, SUTTON GROUP-ADMIRAL REALTY INC.. TRREB
- C$1,538,0008 bd4 ba-- sqft256 Torresdale Ave, Toronto, ON M2R 3E8For SaleMLS ID #C13600778, SUTTON GROUP-ADMIRAL REALTY INC.. TRREB
- C$1,798,0005 bd5 ba-- sqft156 Tower Hill Rd, Richmond Hill, ON L4E 4M1For SaleMLS ID #N13161948, RE/MAX REALTRON REALTY INC.. TRREB
- C$999,0005 bd2 ba-- sqft55 Elvaston Dr, Toronto, ON M4A 1N2For SaleMLS ID #C13656808, RE/MAX CROSSROADS REALTY INC.. TRREB
- C$1,699,9996 bd5 ba-- sqft52 Cedar Brae Blvd, Toronto, ON M1J 2K5For SaleMLS ID #E13477114, HOMELIFE LANDMARK REALTY INC.. TRREB
- C$1,975,0005 bd3 ba-- sqft18 Thatcher Ave, Toronto, ON M1M 2M2For SaleMLS ID #E13575566, SUTTON GROUP-ADMIRAL REALTY INC.. TRREB
- C$1,649,9004 bd5 ba-- sqft467 Oakwood Dr, Pickering, ON L1W 2M8For SaleMLS ID #E13661424, TANYA TIERNEY TEAM REALTY INC.. TRREB
- C$1,638,0006 bd5 ba-- sqft502 Apple Blossom Dr, Vaughan, ON L4J 9A3For SaleMLS ID #N13634786, SUTTON GROUP-ADMIRAL REALTY INC.. TRREB
- C$1,725,0004 bd4 ba-- sqft98 Arrowhead Dr, Vaughan, ON L4L 4A5For SaleMLS ID #N13516302, RE/MAX HALLMARK REALTY LTD.. TRREB
