Rarely Offered Sun-Filled Family Residence with an Exceptionally Rare Triple-Car Garage in Prestigious Parkwoods-Donalda. Situated on a beautifully landscaped corner lot, this spacious multi-level sidesplit offers 4+1 bedrooms, 3 full bathrooms, and a thoughtfully designed layout that blends luxury, functionality, and everyday family living. The expansive outdoor space provides endless opportunities to create your own private garden oasis.The professionally renovated gourmet kitchen features premium Miele appliances, including a built-in refrigerator, built-in oven, speed oven, cooktop, range hood, and dishwasher. The private bedroom level includes a bright primary suite with a 3-piece ensuite, plus two secondary bedrooms with custom built-in study desks and shelving, creating an ideal environment for children to study and grow.The Hollywood-style soundproof media/theatre room with fireplace features a walk-out to the backyard. The finished lower level offers a spacious recreation room with a custom-built bar, built-in cabinetry, glass display shelving, and an additional bedroom currently used as a nanny suite, providing excellent flexibility for extended family or guests.Additional features include a 2022 furnace and central air conditioning, Pella windows and doors with built-in blinds, epoxy-coated garage floors, bathroom heat lamps/fans, security system rough-ins, and numerous quality upgrades throughout.An oversized private driveway accommodates up to seven additional vehicles. Ideally located steps to Donalda Golf & Country Club, top-ranked schools, parks, walking trails, public transit, Fairview Mall, North York General Hospital, and minutes to Highways 401, 404, and the DVP.A rare offering combining exceptional craftsmanship, outstanding functionality, and an unmatched family lifestyle in one of North York's most desirable neighbourhoods.
Under contract
C$1,568,000
18 Olsen Dr, Toronto, ON M3A 3J2
5beds
3baths
Single Family Residence
Built in ----
6,555 Square Feet Lot
$-- Zestimate®
C$--/sqft
C$-- HOA
What's special
Exceptionally rare triple-car garageBeautifully landscaped corner lotSpacious multi-level sidesplitExpansive outdoor spaceProfessionally renovated gourmet kitchenPremium miele appliancesBuilt-in refrigerator
- 65 days
- 33
- 0
Zillow last checked:
Listing updated:
Listed by:
RE/MAX REALTRON REALTY INC.
Source: TRREB,MLS®#: C13639322 Originating MLS®#: Toronto Regional Real Estate Board
Originating MLS®#: Toronto Regional Real Estate BoardFacts & features
Interior
Bedrooms & bathrooms
- Bedrooms: 5
- Bathrooms: 3
Primary bedroom
- Level: Upper
- Dimensions: 3.98 x 4.24
Bedroom 2
- Level: Upper
- Dimensions: 3.83 x 3.57
Bedroom 3
- Level: Upper
- Dimensions: 3.83 x 2.81
Bedroom 4
- Level: Lower
- Dimensions: 3.02 x 6.41
Bedroom 5
- Level: Basement
- Dimensions: 2.98 x 2.79
Bathroom
- Level: Upper
Bathroom
- Level: Lower
Bathroom
- Level: Upper
Dining room
- Level: Ground
- Dimensions: 3.19 x 3.18
Kitchen
- Level: Ground
- Dimensions: 3 x 4.91
Living room
- Level: Ground
- Dimensions: 3.67 x 7.32
Media room
- Level: Lower
- Dimensions: 3.94 x 5.86
Recreation
- Level: Basement
- Dimensions: 3.87 x 7.27
Heating
- Forced Air, Gas
Cooling
- Central Air
Appliances
- Included: Bar Fridge, Built-In Oven, Countertop Range, Water Heater, Water Purifier, Water Softener
Features
- Central Vacuum
- Flooring: Carpet Free
- Basement: Finished with Walk-Out,Finished
- Has fireplace: Yes
Interior area
- Living area range: 2000-2500 null
Property
Parking
- Total spaces: 9
- Parking features: Private
- Has garage: Yes
Features
- Exterior features: Landscaped, Lawn Sprinkler System
- Pool features: None
- Has view: Yes
- View description: City
Lot
- Size: 6,555 Square Feet
- Features: Cul de Sac/Dead End, Hospital, Library, Park, Public Transit, School, Rectangular Lot
- Topography: Flat
Details
- Additional structures: Fence - Full, Garden Shed
- Parcel number: 100870077
Construction
Type & style
- Home type: SingleFamily
- Property subtype: Single Family Residence
Materials
- Brick
- Foundation: Brick
- Roof: Shingle
Utilities & green energy
- Sewer: Sewer
Community & HOA
Location
- Region: Toronto
Financial & listing details
- Annual tax amount: C$8,261
- Date on market: 8/5/2026
Price history
Price history is unavailable.
Public tax history
Tax history is unavailable.
Climate risks
Neighborhood: Parkwoods
Nearby schools
GreatSchools rating
No schools nearby
We couldn't find any schools near this home.
Similar homes
- C$1,590,0005 bd3 ba-- sqft123 Francine Dr, Toronto, ON M2H 2H1For Sale
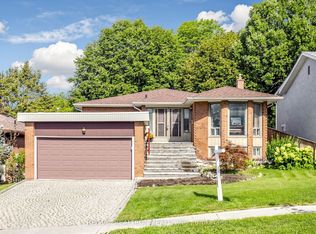 MLS ID #C13765468, RE/MAX REALTRON REALTY INC.. TRREB
 - C$1,558,0004 bd3 ba-- sqft104 Otonabee Ave, Toronto, ON M2M 2S8For Sale
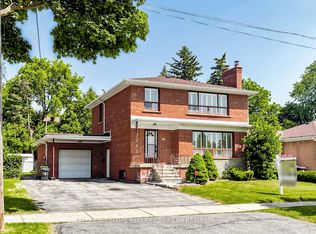 MLS ID #C13768010, KELLER WILLIAMS REFERRED URBAN REALTY. TRREB
 - C$1,299,9005 bd2 ba-- sqft2 Richbourne Ct, Toronto, ON M1T 1T6For Sale
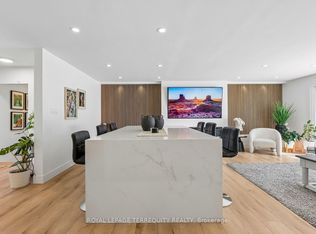 MLS ID #E13839272, ROYAL LEPAGE TERREQUITY REALTY. TRREB
 - C$1,488,0004 bd4 ba-- sqft37 Timbercreek Ct, Toronto, ON M1W 4A1For Sale
 MLS ID #E13736002, HOMELIFE NEW WORLD REALTY INC.. TRREB
