Attention Investors, Builders, and End-Users! Exceptional real estate opportunity to acquire a premium detached executive residence backing onto Graydon Hall Park under Power of Sale provisions. This spacious 4+3 bedroom, 4-bathroom 2-storey brick home features an expansive 2,500-3,000 sq ft footprint on a deep 40.52 x 137.59 ft lot. Highly desirable, sun-drenched floor plan complete with hardwood flooring throughout, a custom gourmet kitchen, a beautifully landscaped backyard resort with an inground pool, and a separate side entrance to a finished 3-bedroom in-law/rental suite. Situated just minutes to Highway 401, Don Valley Parkway , TTC, Shops at Don Mills.
For sale
C$2,390,000
88 Olsen Dr, Toronto, ON M3A 3J3
7beds
4baths
Single Family Residence
Built in ----
5,575 Square Feet Lot
$-- Zestimate®
C$--/sqft
C$-- HOA
What's special
Sun-drenched floor planHardwood flooring throughoutCustom gourmet kitchenBeautifully landscaped backyard resortInground pool
- 49 days
- 20
- 2
Zillow last checked:
Listing updated:
Listed by:
SOTHEBY'S INTERNATIONAL REALTY CANADA
Source: TRREB,MLS®#: C13595826 Originating MLS®#: Toronto Regional Real Estate Board
Originating MLS®#: Toronto Regional Real Estate BoardFacts & features
Interior
Bedrooms & bathrooms
- Bedrooms: 7
- Bathrooms: 4
Primary bedroom
- Level: Second
- Dimensions: 3.94 x 5.62
Bedroom 2
- Level: Second
- Dimensions: 3.65 x 3.01
Bedroom 4
- Level: Second
- Dimensions: 4.6 x 3.03
Dining room
- Level: Main
- Dimensions: 3.7 x 3.62
Family room
- Level: Main
- Dimensions: 3.71 x 5.76
Kitchen
- Level: Main
- Dimensions: 5.47 x 3.98
Living room
- Level: Main
- Dimensions: 3.9 x 6.67
Heating
- Forced Air, Gas
Cooling
- Central Air
Features
- Central Vacuum, In-Law Suite
- Basement: Apartment
- Has fireplace: Yes
- Fireplace features: Family Room
Interior area
- Living area range: 2500-3000 null
Property
Parking
- Total spaces: 4
- Parking features: Garage Door Opener
- Has garage: Yes
Features
- Stories: 2
- Patio & porch: Patio
- Exterior features: Landscaped, Privacy
- Has private pool: Yes
- Pool features: In Ground
Lot
- Size: 5,575 Square Feet
- Features: Park, School
Details
- Additional structures: Fence - Full
- Parcel number: 10087006
Construction
Type & style
- Home type: SingleFamily
- Property subtype: Single Family Residence
Materials
- Brick
- Foundation: Concrete
- Roof: Shingle
Utilities & green energy
- Sewer: Sewer
Community & HOA
Location
- Region: Toronto
Financial & listing details
- Annual tax amount: C$7,500
- Date on market: 7/23/2026
Price history
Price history is unavailable.
Public tax history
Tax history is unavailable.
Climate risks
Neighborhood: Parkwoods
Nearby schools
GreatSchools rating
No schools nearby
We couldn't find any schools near this home.
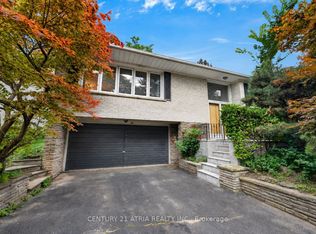
- C$1,174,9006 bd3 ba-- sqft69 Olsen Dr, Toronto, ON M3A3J4For Sale
- C$--1 bd1 ba692 sqft18 Graydon Hall Dr #CONDO, Toronto, ON M3A0A2Off Market
- C$468,8002 bd2 ba-- sqft18 Graydon Hall Dr UNIT 1803, Toronto, ON M3A0A2For Sale
- C$789,0003 bd2 ba-- sqft18 Graydon Hall Dr UNIT 2211, Toronto, ON M3A0A2New Construction

Similar homes
- C$2,350,0005 bd4 ba-- sqft3 Cobblestone Dr, Toronto, ON M2J 2X6For Sale
 MLS ID #C13633736, REMAX YOUR COMMUNITY REALTY. TRREB
 - C$2,099,0005 bd3 ba-- sqft26 Crossburn Dr, Toronto, ON M3B 2Z2For Sale
 MLS ID #C13714182, KELLER WILLIAMS REALTY CENTRES. TRREB
 - C$2,988,0006 bd5 ba-- sqft30 Broadleaf Rd, Toronto, ON M3B 1C2For Sale
 MLS ID #C13742090, ROYAL LEPAGE SIGNATURE REALTY. TRREB
 - C$2,688,0005 bd5 ba-- sqft30 Kellythorne Dr, Toronto, ON M3A 2L4For Sale
 MLS ID #C13415972, RE/MAX HALLMARK REALTY LTD.. TRREB
