Discover the perfect blend of timeless mid-century modern architecture and a Muskoka-inspired setting in Toronto's lush Parkwoods neighbourhood. Nestled on an expansive ravine lot, this sophisticated residence is filled with natural light, architectural character, and multiple walkouts, creating a seamless connection between indoor and outdoor living. The modern kitchen with premium appliances and a waterfall breakfast island flows effortlessly into the formal living and dining room, each opening to the wrap-around patio and terrace. Just a few steps above, the dramatic great room is the home's architectural centrepiece, featuring a dramatic vaulted ceiling, floor-to-ceiling windows, a striking brick-and-stone fireplace surround, and breathtaking treetop views. The upper level offers two generous bedrooms, including a spacious primary retreat overlooking the tranquil backyard, with custom built-ins, a sitting area, and a beautifully updated four-piece bathroom with quartz countertops and Italian tile. Thoughtfully designed with distinct yet connected living areas, this side split's unique layout offers exceptional flexibility for growing families, multi-generational living, or those who love to entertain. The ground-level, with its separate walkout, offers a gas fireplace, an office nook, and a large closet, ideal for use as a family room, a private third bedroom, or a convenient in-law suite. The finished lower level adds a fourth bedroom, a three-piece bathroom, laundry, and abundant storage. Outside, mature trees, cascading gardens, expansive decks, and an in-ground pool overlook the picturesque ravine, creating the feeling of a contemporary cottage retreat in the city. Complete with adouble-car garage and private driveway, this exceptional home is moments from parks, walking trails, top-rated schools, including Victoria Park Collegiate's acclaimed IB program, and convenient access to the TTC, DVP and Hwy 401
For sale
C$1,580,000
60 Doonaree Dr, Toronto, ON M3A 1M6
4beds
3baths
Single Family Residence
Built in ----
6,843 Square Feet Lot
$-- Zestimate®
C$--/sqft
C$-- HOA
What's special
Timeless mid-century modern architectureMuskoka-inspired settingExpansive ravine lotFilled with natural lightArchitectural characterMultiple walkoutsWaterfall breakfast island
- 95 days
- 26
- 4
Zillow last checked:
Listing updated:
Listed by:
SOTHEBY'S INTERNATIONAL REALTY CANADA
Source: TRREB,MLS®#: C13593674 Originating MLS®#: Toronto Regional Real Estate Board
Originating MLS®#: Toronto Regional Real Estate BoardFacts & features
Interior
Bedrooms & bathrooms
- Bedrooms: 4
- Bathrooms: 3
Primary bedroom
- Level: Upper
- Dimensions: 3.23 x 6.83
Bedroom 2
- Level: Upper
- Dimensions: 3.76 x 3.4
Bedroom 4
- Level: Basement
- Dimensions: 2.97 x 4.04
Dining room
- Level: Main
- Dimensions: 3.23 x 6.83
Family room
- Level: Ground
- Dimensions: 6.15 x 4.65
Great room
- Level: In Between
- Dimensions: 6.25 x 4.75
Kitchen
- Level: Main
- Dimensions: 3.76 x 3.96
Living room
- Level: Main
- Dimensions: 3.23 x 6.83
Heating
- Forced Air, Gas
Cooling
- Central Air
Appliances
- Included: Bar Fridge, Built-In Oven, Countertop Range, Water Heater, Water Purifier
Features
- Floor Drain, In-Law Capability
- Basement: Full,Finished
- Has fireplace: Yes
Interior area
- Living area range: 1500-2000 null
Property
Parking
- Total spaces: 6
- Parking features: Garage
- Has garage: Yes
Features
- Has private pool: Yes
- Pool features: In Ground, Outdoor Pool
Lot
- Size: 6,843 Square Feet
- Features: Greenbelt/Conservation, Park, Place Of Worship, Rec./Commun.Centre, School, Wooded/Treed, Pie Shaped Lot
Details
- Additional structures: Shed
- Parcel number: 101140294
Construction
Type & style
- Home type: SingleFamily
- Property subtype: Single Family Residence
Materials
- Brick, Wood
- Foundation: Concrete Block
- Roof: Asphalt Shingle,Tar/Gravel
Utilities & green energy
- Sewer: Sewer
Community & HOA
Community
- Security: Carbon Monoxide Detector(s), Smoke Detector(s)
Location
- Region: Toronto
Financial & listing details
- Annual tax amount: C$8,225
- Date on market: 7/22/2026
Price history
Price history is unavailable.
Public tax history
Tax history is unavailable.
Climate risks
Neighborhood: Parkwoods
Nearby schools
GreatSchools rating
No schools nearby
We couldn't find any schools near this home.

Similar homes
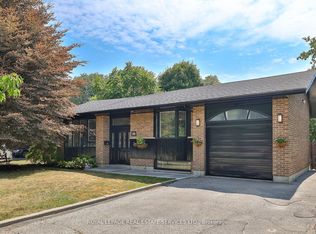
- C$1,588,0004 bd2 ba-- sqft11 Yewfield Cres, Toronto, ON M3B 2Y4For Sale
 MLS ID #C13753238, ROYAL LEPAGE SIGNATURE REALTY. TRREB
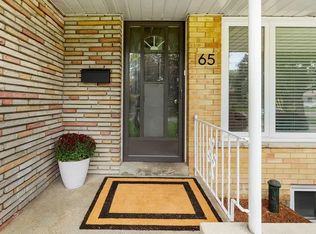
 - C$2,299,0006 bd4 ba-- sqft24 Cedarbank Cres, Toronto, ON M3B 3A4For Sale
 MLS ID #C14097094, RE/MAX PRIME PROPERTIES - UNIQUE GROUP. TRREB
 - C$1,499,9004 bd4 ba-- sqft69 Bloorview Pl, Toronto, ON M2J 0B2For Sale
 MLS ID #C14106236, CHESTNUT PARK REAL ESTATE LIMITED. TRREB
 - C$1,598,0004 bd3 ba-- sqft139 Holcolm Rd, Toronto, ON M2N 2E1For Sale
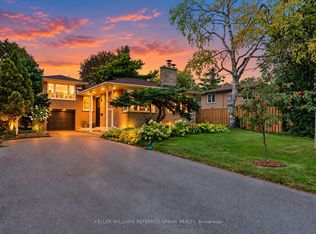 MLS ID #C13797470, KELLER WILLIAMS REFERRED URBAN REALTY. TRREB
