"The Mission Of An Architect Is To Help People Understand How To Make Life More Beautiful, The World A Better One For Living In, And To Give Reason, Rhyme, And Meaning To Life" - Frank Lloyd Wright. Live Like Royalty On Royal York In This Stunning Tudor-Style Castle! Meticulously & Lovingly Hand-Crafted. Traditional Charm W/ A Touch Of Modern Sensibilities. Dual-Facade Exterior: Solid Brick W/ James Hardie Fibre-Cement (Fire-Rated Cladding) W/ Large Front Porch, Secluded Backyard Oasis & B/I Garage W/ Private Drive On Lake Cres. Awe-Inspiring Cathedral Ceilings In Primary Bedroom W/ Massive 5pce Ensuite, W/I Closet, Gorgeous Herringbone Flooring & In-Floor Heating. Custom Finishes/Features Throughout: Exposed Brick Backsplash, Wood Trim & Too Many Upgrades To List! Carson Dunlop Pre-List Inspection Report Available. Steps To Mimico GO, Humber Bay Shores, Mimico Village W/ Cafes/Shops/Resto's, San Remo Bakery, Jimmy's Coffee, Revolver Pizza, The Lake & Walking Trails. 10-15 Mins To Downtown/Airport. Truly Fit For A King, Queen & Royal Family!
For sale
C$1,595,000
78 Royal York Rd, Toronto, ON M8V 2T8
3beds
3baths
Single Family Residence
Built in ----
3,082 Square Feet Lot
$-- Zestimate®
C$--/sqft
C$-- HOA
What's special
Large front porchSecluded backyard oasisGorgeous herringbone flooringIn-floor heatingExposed brick backsplashWood trim
- 12 hours
- 6
- 0
Zillow last checked:
Listing updated:
Listed by:
KELLER WILLIAMS REFERRED URBAN REALTY
Source: TRREB,MLS®#: W14094844 Originating MLS®#: Toronto Regional Real Estate Board
Facts & features
Interior
Bedrooms & bathrooms
- Bedrooms: 3
- Bathrooms: 3
Primary bedroom
- Level: Second
- Dimensions: 5.42 x 4.06
Bedroom 2
- Level: Second
- Dimensions: 2.7 x 3.94
Bedroom 3
- Level: Second
- Dimensions: 3.52 x 2.92
Bathroom
- Level: Second
- Dimensions: 2.7 x 4.84
Bathroom
- Level: Second
- Dimensions: 2.7 x 2.09
Bathroom
- Level: Lower
- Dimensions: 0.98 x 2.5
Breakfast
- Level: Main
- Dimensions: 2.65 x 2.07
Other
- Level: Lower
- Dimensions: 2.18 x 2.73
Dining room
- Level: Main
- Dimensions: 3.33 x 3.42
Family room
- Level: Lower
- Dimensions: 3.08 x 2.8
Kitchen
- Level: Main
- Dimensions: 3.05 x 5.72
Laundry
- Level: Lower
- Dimensions: 3.42 x 2.68
Living room
- Level: Main
- Dimensions: 3.48 x 5.69
Recreation
- Level: Lower
- Dimensions: 5.69 x 2.73
Heating
- Forced Air, Gas
Cooling
- Central Air
Features
- Storage, Upgraded Insulation
- Flooring: Carpet Free
- Basement: Finished
- Has fireplace: Yes
Interior area
- Living area range: 1500-2000 null
Video & virtual tour
Property
Parking
- Total spaces: 2
- Parking features: Private
- Has garage: Yes
Features
- Stories: 2
- Pool features: None
Lot
- Size: 3,082 Square Feet
Details
- Parcel number: 076070130
Construction
Type & style
- Home type: SingleFamily
- Property subtype: Single Family Residence
Materials
- Brick, Other
- Foundation: Concrete, Concrete Block
- Roof: Asphalt Shingle,Shingle
Utilities & green energy
- Sewer: Sewer
Community & HOA
Location
- Region: Toronto
Financial & listing details
- Annual tax amount: C$5,286
- Date on market: 10/19/2026
Price history
Price history is unavailable.
Public tax history
Tax history is unavailable.
Climate risks
Neighborhood: Mimico
Nearby schools
GreatSchools rating
No schools nearby
We couldn't find any schools near this home.

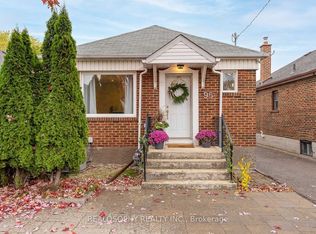
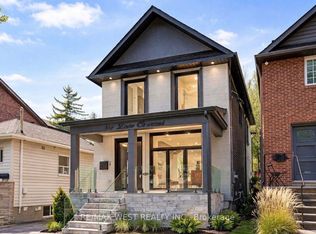
Similar homes
- C$1,600,0005 bd2 ba-- sqft371 Royal York Rd, Toronto, ON M8Y 2R1For Sale
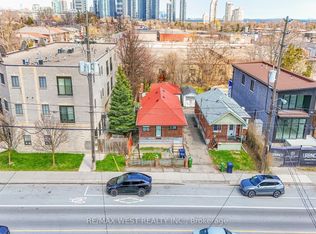 MLS ID #W14085502, RE/MAX WEST REALTY INC.. TRREB
- C$1,499,0003 bd2 ba-- sqft25 Dartmouth Cres, Toronto, ON M8V 1W9For Sale
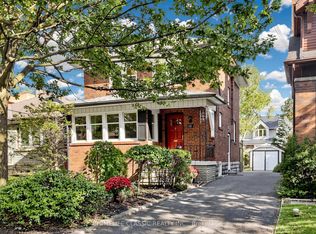 MLS ID #W13875312, HOMELIFE CLASSIC REALTY INC.. TRREB
- C$1,199,0004 bd3 ba-- sqft11 Maple Blvd, Toronto, ON M8V 2B7For Sale
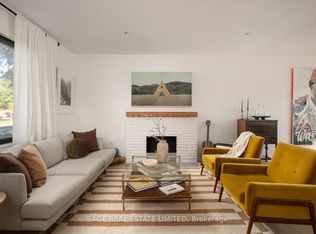 MLS ID #W14094566, SAGE REAL ESTATE LIMITED. TRREB
- C$1,599,0005 bd3 ba-- sqft2580 Lake Shore Blvd W, Toronto, ON M8V 1G2For Sale
 MLS ID #W13797870, RE/MAX PROFESSIONALS INC.. TRREB
