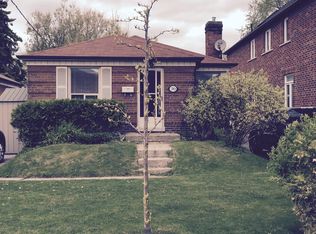
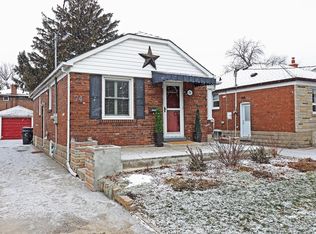
Custom Built 2 Storey House 4 Bedrooms, 4 Baths, Home Offers A Functional Layout With Timeless Quality Materials That Enhance The Warmth & Elegance Of This Property ** The Thoughtful Design And Craftsmanship Is Seen Throughout The House In Every Detail, Modern Exterior With Smooth Stone And Stucco Architectural Detail ** Open-Concept Living, Dining Room, Custom Modern Kitchen, And Wall Unit, High End Cabinetry, Cozy Family Room, Napoleon Gas Fireplace, Walk-Out To Patio ** Extras: Jenn-Air Built-In Dishwasher, Jenn-Air 36"/6 Burner Professional Gas Range, Jenn-Air Wall Mount Hood, Jenn-Air Drawer Microwave, Jenn-Air Built-In 42" Pro Fridge & Freezer, Lg Smart Front Load Washer & Dryer, Tankless Water Heater Owned
For sale
C$1,595,000
94 Lake Cres, Toronto, ON M8V 1W1
5beds
4baths
Single Family Residence
Built in ----
3,125 Square Feet Lot
$-- Zestimate®
C$--/sqft
C$-- HOA
What's special
- 44 days
- 50
- 7
Zillow last checked:
Listing updated:
Listed by:
RE/MAX WEST REALTY INC.
Source: TRREB,MLS®#: W13609366 Originating MLS®#: Toronto Regional Real Estate Board
Originating MLS®#: Toronto Regional Real Estate BoardFacts & features
Interior
Bedrooms & bathrooms
- Bedrooms: 5
- Bathrooms: 4
Primary bedroom
- Level: Second
- Dimensions: 4.8 x 4
Bedroom 2
- Level: Second
- Dimensions: 3.6 x 3.1
Bedroom 3
- Level: Second
- Dimensions: 3.6 x 2.5
Bedroom 4
- Level: Second
- Dimensions: 3.6 x 2.5
Breakfast
- Level: Main
- Dimensions: 4.8 x 4
Dining room
- Level: Main
- Dimensions: 3.5 x 3.6
Family room
- Level: Main
- Dimensions: 4.8 x 4.2
Kitchen
- Level: Main
- Dimensions: 4.8 x 4
Laundry
- Level: Second
- Dimensions: 2 x 2.3
Living room
- Level: Main
- Dimensions: 4.5 x 3.6
Recreation
- Level: Basement
- Dimensions: 2 x 2
Heating
- Forced Air, Gas
Cooling
- Central Air
Features
- Flooring: Carpet Free
- Basement: Finished
- Has fireplace: No
Interior area
- Living area range: 1500-2000 null
Property
Parking
- Total spaces: 1
- Parking features: Right Of Way
Features
- Stories: 2
- Pool features: None
Lot
- Size: 3,125 Square Feet
Details
- Parcel number: 076070148
Construction
Type & style
- Home type: SingleFamily
- Property subtype: Single Family Residence
Materials
- Aluminum Siding
- Foundation: Unknown
- Roof: Unknown
Utilities & green energy
- Sewer: Septic
Community & HOA
Location
- Region: Toronto
Financial & listing details
- Annual tax amount: C$6,709
- Date on market: 7/27/2026
Price history
Price history is unavailable.
Public tax history
Tax history is unavailable.
Climate risks
Neighborhood: Mimico
Nearby schools
GreatSchools rating
No schools nearby
We couldn't find any schools near this home.


Similar homes
- C$1,799,8506 bd6 ba-- sqft172 Royal York Rd, Toronto, ON M8V 2V4For Sale
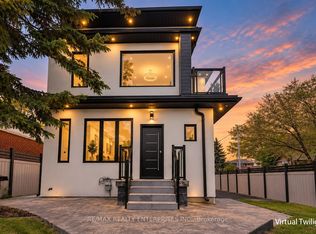 MLS ID #W13756464, RE/MAX REALTY ENTERPRISES INC.. TRREB
 - C$1,489,0004 bd2 ba-- sqft12 Brentwood Rd S, Toronto, ON M8Z 3N2For Sale
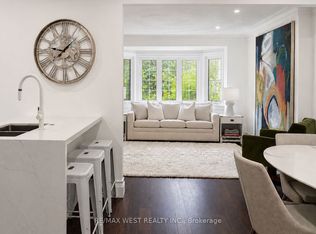 MLS ID #W13593578, RE/MAX WEST REALTY INC.. TRREB
 - C$1,799,8503 bd4 ba-- sqft47 13th St, Toronto, ON M8V 3H3For Sale
 MLS ID #W13677416, RE/MAX REALTY ENTERPRISES INC.. TRREB
 - C$1,588,0006 bd4 ba-- sqft492 Pleasant Ridge Ave, Vaughan, ON L4J 8X2For Sale
 MLS ID #N13762036, RE/MAX REALTRON REALTY INC.. TRREB
