Elegant, sophisticated and designed to impress - this bright and modern custom built home will wow! Immaculately maintained and tastefully decorated detached home features 4+1 bedrooms, 4 bathrooms, solid wood floors, 9 ft ceilings and pot lights throughout. Exceptional quality and craftsmanship combined with a fabulous, functional layout. Main floor features formal living & dining plus a spacious open-concept family room & kitchen with high end appliances, quality cabinetry, and ample storage including a massive pantry. Crown moulding, 3 skylights and thoughtful architectural details add character at every turn. The oversized primary is a standout with beautiful coffered ceilings and 2 closets. The private ensuite bathroom has double sinks, whirlpool soaker tub and separate walk-in shower. Finished lower level with a separate entrance, additional living space, kitchenette and bedroom - perfect for guests or a rental suite. Step outside to the 2 level deck, stone patio and fully fenced backyard, ideally situated next to Fairchild Parkette. Built-in garage and private driveway, all tucked away on a quiet street with no through traffic, yet just steps to Finch Subway, schools, shopping and restaurants. Beautifully finished, incredibly well cared for and perfectly located - this is one you won't want to miss!
For sale
C$1,498,000
53 Fairchild Ave, Toronto, ON M2M 1T8
5beds
4baths
Single Family Residence
Built in ----
2,524 Square Feet Lot
$-- Zestimate®
C$--/sqft
C$-- HOA
What's special
Solid wood floorsPot lights throughoutFormal living and diningHigh end appliancesQuality cabinetryCrown mouldingThoughtful architectural details
- 21 days
- 55
- 2
Zillow last checked:
Listing updated:
Listed by:
RE/MAX HALLMARK REALTY LTD.
Source: TRREB,MLS®#: C13778418 Originating MLS®#: Toronto Regional Real Estate Board
Originating MLS®#: Toronto Regional Real Estate BoardFacts & features
Interior
Bedrooms & bathrooms
- Bedrooms: 5
- Bathrooms: 4
Primary bedroom
- Description: Primary Bedroom
- Level: Second
- Area: 21.22 Square Meters
- Area source: Other
- Dimensions: 5.10 x 4.16
Bedroom
- Description: Den
- Level: Lower
- Area: 8.64 Square Meters
- Area source: Other
- Dimensions: 3.20 x 2.70
Bedroom 2
- Description: Bedroom 2
- Level: Second
- Area: 12.78 Square Meters
- Area source: Other
- Dimensions: 3.60 x 3.55
Bedroom 3
- Description: Bedroom 3
- Level: Second
- Area: 12.34 Square Meters
- Area source: Other
- Dimensions: 3.75 x 3.29
Bedroom 4
- Description: Bedroom 4
- Level: Second
- Area: 9.24 Square Meters
- Area source: Other
- Dimensions: 3.04 x 3.04
Dining room
- Description: Dining Room
- Level: Main
- Area: 14.57 Square Meters
- Area source: Other
- Dimensions: 4.64 x 3.14
Family room
- Description: Family Room
- Level: Main
- Area: 20.8 Square Meters
- Area source: Other
- Dimensions: 6.40 x 3.25
Kitchen
- Description: Kitchen
- Level: Main
- Area: 17.54 Square Meters
- Area source: Other
- Dimensions: 6.40 x 2.74
Living room
- Description: Living Room
- Level: Main
- Area: 12.36 Square Meters
- Area source: Other
- Dimensions: 3.85 x 3.21
Heating
- Forced Air, Gas
Cooling
- Central Air
Appliances
- Included: Water Heater Owned
Features
- In-Law Suite, Central Vacuum, In-Law Capability
- Basement: Finished with Walk-Out
- Has fireplace: Yes
Interior area
- Living area range: 2000-2500 null
Video & virtual tour
Property
Parking
- Total spaces: 3
- Parking features: Private
- Has attached garage: Yes
Features
- Stories: 2
- Pool features: None
Lot
- Size: 2,524 Square Feet
- Features: Fenced Yard, Public Transit, Park
Details
- Additional structures: Fence - Full
- Parcel number: 101410332
Construction
Type & style
- Home type: SingleFamily
- Property subtype: Single Family Residence
Materials
- Brick, Stone
- Foundation: Concrete
- Roof: Asphalt Shingle
Utilities & green energy
- Sewer: Sewer
Community & HOA
Location
- Region: Toronto
Financial & listing details
- Annual tax amount: C$8,016
- Date on market: 9/14/2026
Price history
Price history is unavailable.
Public tax history
Tax history is unavailable.
Climate risks
Neighborhood: Newtonbrook West
Nearby schools
GreatSchools rating
No schools nearby
We couldn't find any schools near this home.


Similar homes
- C$1,558,0004 bd3 ba-- sqft104 Otonabee Ave, Toronto, ON M2M 2S8For Sale
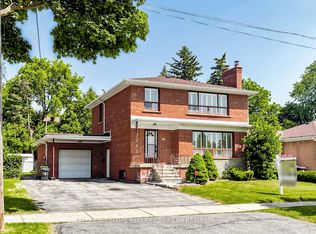 MLS ID #C13768010, KELLER WILLIAMS REFERRED URBAN REALTY. TRREB
 - C$1,499,0006 bd4 ba-- sqft102 Edmund Seager Dr, Vaughan, ON L4J 4S8For Sale
 MLS ID #N13757292, REMAX YOUR COMMUNITY REALTY. TRREB
 - C$1,428,0005 bd4 ba-- sqft7 Monaco Cres, Richmond Hill, ON L4S 1V1For Sale
 MLS ID #N13848180, HOMELIFE NEW WORLD REALTY INC.. TRREB
 - C$1,498,0004 bd3 ba-- sqft78 Meadowbank Rd, Toronto, ON M9B 5C9For Sale
 MLS ID #W13841088, RE/MAX REALTY SPECIALISTS INC.. TRREB
