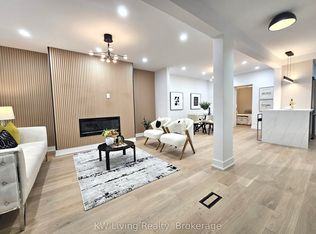
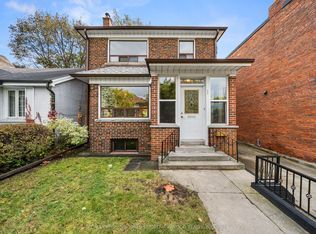
Client RemarksStop the Search-This May Be the Best Value in Baby Point! Detached on exclusive Humbercrest Boulevard. At this price? Yes, you read that correctly. Take a moment to pick yourself up off the floor-Step inside to a bright, open-concept main floor with beautiful wood floors and an incredibly functional layout. There's room for a proper dining table, a comfortable TV area and a relaxed sitting lounge-plenty of space to entertain or simply enjoy family life.The open-concept kitchen is made for entertaining, featuring a breakfast bar and wrap-around counter space that gives you plenty of room to prep dinner while friends gather around with a glass of wine. Just off the kitchen, the spacious mudroom offers fantastic built-in storage and an easy connection to the backyard. Upstairs, you'll find three generously sized bedrooms and a stylish four-piece bathroom. A skylight floods the second floor with natural light, while the excellent bedroom sizes, closets and windows make this the perfect level for a growing family. And then there's the basement - the possibilities are endless! Use the space as a fantastic family room, playroom or hangout for the kids. Or keep the existing kitchen and bathroom and create an in-law, nanny or guest suite. It's a flexible space that can adapt as your family and needs change.With a new roof, eaves, siding, wall-mounted A/C/Heat Pump, windows, and more! there's plenty already taken care of, allowing you to move in and enjoy.The lot is where this home really shines. A beautiful rear deck, two sheds, mature trees, grass and plenty of room for the kids to play - plus parking galore. This is the kind of backyard that gives you space to actually enjoy your home.Why squeeze into a semi or townhouse when you can own a detached home on one of Baby Point's most coveted streets? New Furnace/New Air Con./New Roof/New Siding - the list is complete! Don't miss your chance to move into Baby Point and make this exceptional property your own
For sale
C$1,349,000
141 Humbercrest Blvd, Toronto, ON M6S 4L4
4beds
2baths
Single Family Residence
Built in ----
2,775 Square Feet Lot
$-- Zestimate®
C$--/sqft
C$-- HOA
What's special
Bright open-concept main floorBeautiful wood floorsIncredibly functional layoutComfortable tv areaRelaxed sitting loungeOpen-concept kitchenBreakfast bar
- 26 days
- 14
- 0
Zillow last checked:
Listing updated:
Listed by:
RE/MAX HALLMARK REALTY LTD.
Source: TRREB,MLS®#: W13840020 Originating MLS®#: Toronto Regional Real Estate Board
Originating MLS®#: Toronto Regional Real Estate BoardFacts & features
Interior
Bedrooms & bathrooms
- Bedrooms: 4
- Bathrooms: 2
Heating
- Radiant, Gas
Cooling
- Wall Unit(s)
Features
- In-Law Suite
- Basement: Finished with Walk-Out
- Has fireplace: No
Interior area
- Living area range: 1100-1500 null
Video & virtual tour
Property
Parking
- Total spaces: 2
- Parking features: Mutual
Features
- Stories: 2
- Pool features: None
Lot
- Size: 2,775 Square Feet
Details
- Parcel number: 105210034
Construction
Type & style
- Home type: SingleFamily
- Property subtype: Single Family Residence
Materials
- Brick
- Foundation: Unknown
- Roof: Asphalt Shingle,Flat
Utilities & green energy
- Sewer: Sewer
Community & HOA
Location
- Region: Toronto
Financial & listing details
- Annual tax amount: C$6,668
- Date on market: 9/29/2026
Price history
Price history is unavailable.
Public tax history
Tax history is unavailable.
Climate risks
Neighborhood: Runnymede
Nearby schools
GreatSchools rating
No schools nearby
We couldn't find any schools near this home.


Similar homes
- C$1,275,0003 bd2 ba-- sqft54 Albani St, Toronto, ON M8V 1X2For Sale
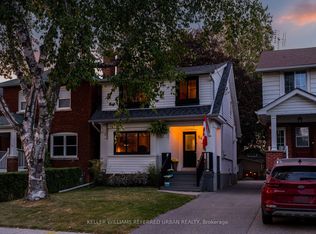 MLS ID #W14099632, KELLER WILLIAMS REFERRED URBAN REALTY. TRREB
 - C$1,378,0003 bd2 ba-- sqft507 Rushton Rd, Toronto, ON M6C 2Y4For Sale
 MLS ID #C14082806, MCCANN REALTY GROUP LTD.. TRREB
 - C$1,499,9903 bd2 ba-- sqft613 Beresford Ave, Toronto, ON M6S 3C2For Sale
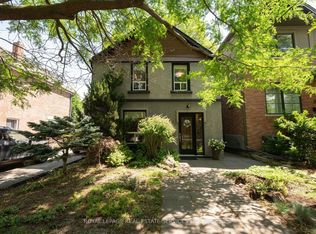 MLS ID #W13771934, ROYAL LEPAGE REAL ESTATE SERVICES LTD.. TRREB
 - C$1,299,0005 bd3 ba-- sqft24 Acorn Ave, Toronto, ON M9B 3P8For Sale
 MLS ID #W13875826, HOMELIFE/MIRACLE REALTY LTD. TRREB
