Just Steps From St. Clair West, This Updated Three-Bedroom Corso Italia Gem Showcases Thoughtfully Considered Contemporary Design & Effortless Functionality Over Two Well-Appointed Floors. The Charming Living Room Is Perched Over A Tranquil Front Porch Offering An Abundance Of Natural Light. The Spacious Dining Room Promotes Social Circulation And Is Exceptional For Entertaining. The Contemporary Kitchen Offers Ample Preparation Space & Storage. The Convenient Rear Mud Room Seamlessly Integrates Into The Rear Gardens. The Upper Level Features Three Bedrooms, Perfect For Growing Families & Guests As Well As A Four-Piece Spa-Like Washroom. The Primary Bedroom Retreat Overlooks Saint Clarens Avenue & Includes A Large Wall To Wall Closet System. The Rear Bedroom Includes A Walkout To An Exceptional Terrace, Which Provides Jaw Dropping East Views Of The Neighborhood. The Spacious Lower Level Features A Large Recreational Room, Laundry & A Three-Piece Bathroom With Large Tub. The Spacious Backyard Provides An Exceptional Private Urban Oasis - Perfect For Families And Includes Easy Access To Full-Width Two Car Parking Area.
For sale
C$1,325,000
987 Saint Clarens Ave, Toronto, ON M6H 3X8
3beds
2baths
Single Family Residence
Built in ----
2,424 Square Feet Lot
$-- Zestimate®
C$--/sqft
C$-- HOA
What's special
Updated three-bedroomThoughtfully considered contemporary designTranquil front porchAbundance of natural lightSpacious dining roomExceptional for entertainingContemporary kitchen
- 20 days |
- 44 |
- 2 |
Zillow last checked:
Listing updated:
Listed by:
RE/MAX HALLMARK BIBBY GROUP REALTY
Source: TRREB,MLS®#: W13602960 Originating MLS®#: Toronto Regional Real Estate Board
Originating MLS®#: Toronto Regional Real Estate BoardFacts & features
Interior
Bedrooms & bathrooms
- Bedrooms: 3
- Bathrooms: 2
Primary bedroom
- Description: Primary Bedroom
- Level: Second
- Area: 17.71 Square Meters
- Area source: Other
- Dimensions: 3.90 x 4.54
Bedroom 2
- Description: Bedroom 2
- Level: Second
- Area: 9.32 Square Meters
- Area source: Other
- Dimensions: 3.33 x 2.80
Bedroom 3
- Description: Bedroom 3
- Level: Second
- Area: 8.54 Square Meters
- Area source: Other
- Dimensions: 3.05 x 2.80
Dining room
- Description: Dining Room
- Level: Main
- Area: 11.34 Square Meters
- Area source: Other
- Dimensions: 4.05 x 2.80
Kitchen
- Description: Kitchen
- Level: Main
- Area: 13.53 Square Meters
- Area source: Other
- Dimensions: 2.98 x 4.54
Laundry
- Description: Laundry
- Level: Lower
- Area: 12.99 Square Meters
- Area source: Other
- Dimensions: 6.10 x 2.13
Living room
- Level: Main
Recreation
- Description: Recreation
- Level: Lower
- Area: 20.88 Square Meters
- Area source: Other
- Dimensions: 4.89 x 4.27
Heating
- Forced Air, Gas
Cooling
- Central Air
Features
- Storage
- Basement: Finished,Separate Entrance
- Has fireplace: No
Interior area
- Living area range: 1100-1500 null
Property
Parking
- Total spaces: 2
- Parking features: Lane
Features
- Stories: 2
- Patio & porch: Deck, Porch
- Pool features: None
Lot
- Size: 2,424 Square Feet
Details
- Parcel number: 0
Construction
Type & style
- Home type: SingleFamily
- Property subtype: Single Family Residence
- Attached to another structure: Yes
Materials
- Brick
- Foundation: Concrete
- Roof: Asphalt Shingle
Utilities & green energy
- Sewer: Sewer
Community & HOA
Location
- Region: Toronto
Financial & listing details
- Annual tax amount: C$4,749
- Date on market: 7/24/2026
Price history
Price history is unavailable.
Public tax history
Tax history is unavailable.
Climate risks
Neighborhood: Corsa Italia
Nearby schools
GreatSchools rating
No schools nearby
We couldn't find any schools near this home.
- C$---- bd-- ba-- sqft1315 Lansdowne Ave, Toronto, ON M6H3Z9Off Market
- C$1,6001 bd1 ba-- sqft1226 Lansdowne Ave #BASEMENT, Toronto, ON M6H3Z8For Rent
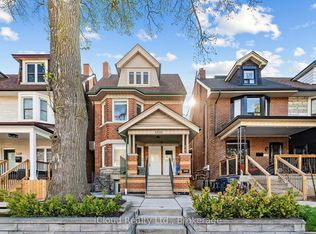
- C$4,1503 bd2 ba1.5k sqft85 Greenlaw Ave, Toronto, ON M6H3V8For Rent
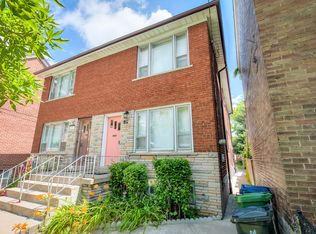
- C$1,4501 bd1 ba-- sqft1538 Davenport Rd, Toronto, ON M6H2J1For Rent

- C$--1 bd1 ba700 sqft98 Peterborough Ave #0, Toronto, ON M6H2L1Off Market
- C$5,2003 bd2 ba-- sqft1381 Lansdowne Ave, Toronto, ON M6H3Z9For Rent
- C$1,7002 bd1 ba-- sqft1389 Lansdowne Ave, Toronto, ON M6H3Z9For Rent
- C$--2 bd1 ba780 sqft88 Ashburnham Rd, Toronto, ON M6H2K5Off Market
Similar homes
- C$1,399,9005 bd4 ba-- sqft1035 Dovercourt Rd, Toronto, ON M6H 2X7For Sale
 MLS ID #W13657350, RE/MAX NOBLECORP REAL ESTATE. TRREB
 - C$1,279,0004 bd2 ba-- sqft220 Westmount Ave, Toronto, ON M6E 3M8For Sale
 MLS ID #C13484464, KELLER WILLIAMS REFERRED URBAN REALTY. TRREB
 - C$1,348,0003 bd2 ba-- sqft389 Davisville Ave, Toronto, ON M4S 1H4For Sale
 MLS ID #C13630382, SUTTON GROUP-ADMIRAL REALTY INC.. TRREB
 - C$1,265,0003 bd2 ba-- sqft38 Boultbee Ave, Toronto, ON M4J 1A8For Sale
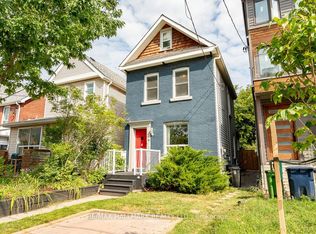 MLS ID #E13638628, RE/MAX HALLMARK REALTY LTD.. TRREB
 - C$1,389,0005 bd3 ba-- sqft323 Lauder Ave, Toronto, ON M6E 3H7For SaleMLS ID #C13478792, SUTTON GROUP-ASSOCIATES REALTY INC.. TRREB
- C$1,199,0003 bd2 ba-- sqft507 Rushton Rd, Toronto, ON M6C 2Y4For SaleMLS ID #C13538712, MCCANN REALTY GROUP LTD.. TRREB
- C$1,398,0005 bd3 ba-- sqft222 Melita Ave, Toronto, ON M6G 2A2For SaleMLS ID #C13541964, ROYAL LEPAGE SIGNATURE REALTY. TRREB
- C$799,0004 bd2 ba-- sqft484 Glenholme Ave, Toronto, ON M6E 3G2For SaleMLS ID #C13668216, HOMELIFE LANDMARK REALTY INC.. TRREB
- C$1,249,0006 bd3 ba-- sqft45 Beechborough Ave, Toronto, ON M6M 1Z2For SaleMLS ID #W13437246, ROYAL LEPAGE SUPREME REALTY. TRREB
- C$1,599,9006 bd3 ba-- sqft24 Pauline Ave, Toronto, ON M6H 3M8For SaleMLS ID #W13564010, RE/MAX ULTIMATE REALTY INC.. TRREB
- C$1,099,0005 bd4 ba-- sqft1213 College St, Toronto, ON M6H 1C1For SaleMLS ID #C13617206, SOTHEBY'S INTERNATIONAL REALTY CANADA. TRREB
- C$1,279,0005 bd3 ba-- sqft159 Parkmount Rd, Toronto, ON M4J 4V3For SaleMLS ID #E13608076, RE/MAX HALLMARK REALTY LTD.. TRREB
- C$1,199,0005 bd4 ba-- sqft144 Eileen Ave, Toronto, ON M6N 1W1For SaleMLS ID #W13460984, SOPHIE JAREMKO REAL ESTATE LIMITED. TRREB
- C$1,599,0003 bd2 ba-- sqft613 Beresford Ave, Toronto, ON M6S 3C2For SaleMLS ID #W13538556, ROYAL LEPAGE REAL ESTATE SERVICES LTD.. TRREB
- C$1,499,0004 bd2 ba-- sqft272 Rumsey Rd, Toronto, ON M4G 1P9For SaleMLS ID #C13649042, ROYAL LEPAGE REAL ESTATE SERVICES LTD.. TRREB
- C$1,195,0003 bd2 ba-- sqft55 Shirley St, Toronto, ON M6K 1T2For SaleMLS ID #C13552430, CENTURY 21 REGAL REALTY INC.. TRREB
- C$1,889,0004 bd2 ba-- sqft131 Heddington Ave, Toronto, ON M5N 2K9For SaleMLS ID #C13660540, HOMELIFE/BAYVIEW REALTY INC.. TRREB
- C$1,249,0002 bd2 ba-- sqft52 1/2 West Ave W, Toronto, ON M4M 2L8For SaleMLS ID #E13590784, CHESTNUT PARK REAL ESTATE LIMITED. TRREB
- C$959,0004 bd3 ba-- sqft1155 Davenport Rd, Toronto, ON M6H 2G4For SaleMLS ID #C13455918, SOTHEBY'S INTERNATIONAL REALTY CANADA. TRREB
- C$1,285,0004 bd2 ba-- sqft1864 Hindhead Rd, Mississauga, ON L5J 1N6For SaleMLS ID #W13654718, SUTTON GROUP-ADMIRAL REALTY INC.. TRREB
