Fabulous, RENOVATED, sun splashed home on a great street, with a 2nd kitchen in the basement, TWO CAR parking, and quiet greenspace in the back! Just move in! 2000 sf above grade PLUS 745 sf in the basement. This house has been thoughtfully renovated for a full family life of working, entertaining and enjoying being at home in any season! The large, OPEN main floor living and dining rooms with approximately 9 foot ceilings are designed for comfortably entertaining a house full of people! Kitchen '23 has plenty of storage and is designed for more than one chef to be able to work in at the same time. Quartz countertops + backsplash, stainless appliances and smart lighting, this room also is swathed in gorgeous natural light. Amazing bright mud room with plenty of storage & access to the backyard for bbqing and ...parking! Current owners love this house for the privacy in the backyard with new patio stones, in-ground sprinklers, hot tubbing while watching TV conveniently located inside the adjacent shed window & greenspace to the north including a golf course! See the drone shots. 2nd floor bright, south facing primary BR has TWO full walls of closet space. You won't need a dresser here! 2 more bedrooms and a renovated bathroom. The 3rd floor loft has a large room with a skylight, a roughed-in 3 pc bathroom and an attic for storage. The loft is ready for your personal touch. The basement is underpinned and there is a separate entrance off the driveway. New luxury vinyl flooring in the kitchen, rec room area and bedroom. Lighting is updated, insulation has been added. All flooring is new. 1 inch main water line and new 4 inch sewer line, backflow preventer. 200 amp service. Shed built on concrete block. See the list of upgrades. Floor plans available. Walk to TTC bus routes, Smythe Park, Humber River trail, grocery stores, schools and daycare.
For sale
C$1,199,000
144 Eileen Ave, Toronto, ON M6N 1W1
5beds
4baths
Single Family Residence
Built in ----
2,725 Square Feet Lot
$-- Zestimate®
C$--/sqft
C$-- HOA
What's special
Sun splashed homeTwo car parkingStainless appliancesSmart lightingPrivacy in the backyardNew patio stonesIn-ground sprinklers
- 7 days |
- 29 |
- 4 |
Zillow last checked:
Listing updated:
Listed by:
SOPHIE JAREMKO REAL ESTATE LIMITED
Source: TRREB,MLS®#: W13460984 Originating MLS®#: Toronto Regional Real Estate Board
Originating MLS®#: Toronto Regional Real Estate BoardFacts & features
Interior
Bedrooms & bathrooms
- Bedrooms: 5
- Bathrooms: 4
Primary bedroom
- Level: Second
- Dimensions: 2.77 x 4.62
Bedroom
- Level: Basement
- Dimensions: 2.31 x 2.08
Bedroom 2
- Level: Second
- Dimensions: 3.18 x 3.38
Bedroom 3
- Level: Second
- Dimensions: 2.18 x 3.43
Dining room
- Level: Main
- Dimensions: 2.87 x 4.37
Foyer
- Level: Main
- Dimensions: 2.74 x 1.68
Kitchen
- Level: Main
- Dimensions: 4.11 x 3.4
Kitchen
- Level: Basement
- Dimensions: 4.17 x 2.16
Laundry
- Level: Basement
- Dimensions: 7.7 x 6.1
Living room
- Level: Main
- Dimensions: 4.85 x 4.39
Loft
- Level: Third
- Dimensions: 6.5 x 3.23
Mud room
- Level: Main
- Dimensions: 2.92 x 3.48
Other
- Level: Third
- Dimensions: 4.04 x 2.69
Recreation
- Level: Basement
- Dimensions: 4.95 x 2.67
Heating
- Forced Air, Gas
Cooling
- Central Air
Appliances
- Included: Water Heater Owned
Features
- In-Law Capability
- Basement: Separate Entrance,Walk-Up Access
- Has fireplace: No
Interior area
- Living area range: 1500-2000 null
Property
Parking
- Total spaces: 2
- Parking features: Right Of Way
Features
- Stories: 2.5
- Pool features: None
Lot
- Size: 2,725 Square Feet
Details
- Parcel number: 105330108
Construction
Type & style
- Home type: SingleFamily
- Property subtype: Single Family Residence
Materials
- Brick
- Foundation: Unknown
- Roof: Shingle
Utilities & green energy
- Sewer: Sewer
Community & HOA
Location
- Region: Toronto
Financial & listing details
- Annual tax amount: C$4,200
- Date on market: 7/15/2026
SOPHIE JAREMKO REAL ESTATE LIMITED
SOPHIE JAREMKO REAL ESTATE LIMITED
By pressing Contact Agent, you agree that the real estate professional identified above may call/text you about your search, which may involve use of automated means and pre-recorded/artificial voices. You don't need to consent as a condition of buying any property, goods, or services. Message/data rates may apply. You also agree to our Terms of Use. Zillow does not endorse any real estate professionals. We may share information about your recent and future site activity with your agent to help them understand what you're looking for in a home.
Price history
Price history is unavailable.
Public tax history
Tax history is unavailable.
Climate risks
Neighborhood: Rockcliffe
Nearby schools
GreatSchools rating
No schools nearby
We couldn't find any schools near this home.
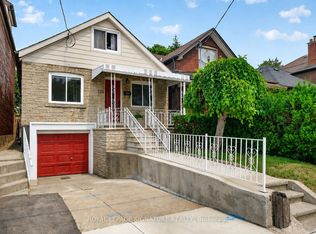
- C$899,0003 bd2 ba-- sqft124 Eileen Ave, Toronto, ON M6N1W1For Sale
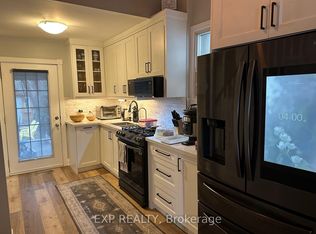
- C$1,460,0003 bd2 ba-- sqft172 Eileen Ave, Toronto, ON M6N1W1For Sale
- C$909,9003 bd3 ba-- sqft185 Eileen Ave LOT 52, Toronto, ON M6N1W3New Construction

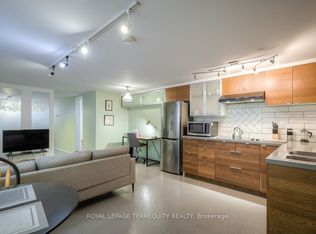
- C$1,495-- bd1 ba-- sqft26A Scarlett Rd #BASEMENT, Toronto, ON M6N4K1For Rent
- C$1,780,0008 bd6 ba-- sqft61 Scarlett Rd, Toronto, ON M6N4J8For Sale
- C$--1 bd1 ba650 sqft8 Lydon Ave, Toronto, ON M6N4J4Off Market
- C$1,4901 bd1 ba-- sqft75 Eileen Ave #BASEMENT, Toronto, ON M6N1V8For Rent
- C$1,8501 bd1 ba-- sqft21 Scarlett Rd #1, Toronto, ON M6N4J5For Rent
Similar homes
- C$1,249,0006 bd3 ba-- sqft45 Beechborough Ave, Toronto, ON M6M 1Z2For Sale
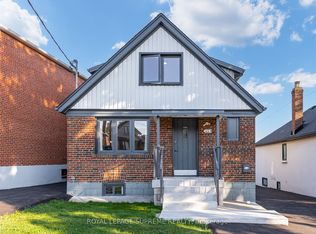 MLS ID #W13437246, ROYAL LEPAGE SUPREME REALTY. TRREB
 - C$1,145,0005 bd4 ba-- sqft1213 College St, Toronto, ON M6H 1C1For SaleMLS ID #C13514040, SOTHEBY'S INTERNATIONAL REALTY CANADA. TRREB
- C$1,249,0002 bd2 ba-- sqft52 1/2 West Ave W, Toronto, ON M4M 2L8For Sale
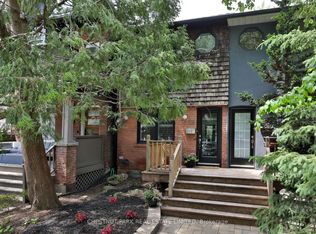 MLS ID #E13590784, CHESTNUT PARK REAL ESTATE LIMITED. TRREB
 - C$1,185,0003 bd2 ba-- sqft122 Holborne Ave, Toronto, ON M4C 2R4For Sale
 MLS ID #E13577144, ROYAL LEPAGE SIGNATURE REALTY. TRREB
 - C$1,099,9994 bd3 ba-- sqft80 Daisy Ave #30, Toronto, ON M8W 0B7For SaleMLS ID #W13590842, SOTHEBY'S INTERNATIONAL REALTY CANADA. TRREB
- C$1,349,9004 bd3 ba-- sqft48 McRoberts Ave, Toronto, ON M6E 4P4For SaleMLS ID #W13428466, ANNE NANOWSKI, Salesperson. TRREB
- C$1,099,0006 bd6 ba-- sqft162 Bob Yuill Dr, Toronto, ON M9M 0B1For SaleMLS ID #W13539972, RE/MAX HALLMARK YORK GROUP REALTY LTD.. TRREB
- C$979,0004 bd2 ba-- sqft4 Cameo Cres, Toronto, ON M6N 2K5For SaleMLS ID #W12822996, ONE PERCENT REALTY LTD.. TRREB
- C$1,099,9003 bd4 ba-- sqft548 Glebeholme Blvd, Toronto, ON M4C 1V4For SaleMLS ID #E13577554, RE/MAX CROSSROADS REALTY INC.. TRREB
- C$1,099,0005 bd4 ba-- sqft6 Blossom Ct, Vaughan, ON L4L 6S9For SaleMLS ID #N13574782, CENTURY 21 TITANS REALTY INC.. TRREB
- C$1,439,0005 bd3 ba-- sqft323 Lauder Ave, Toronto, ON M6E 3H7For SaleMLS ID #C13478792, SUTTON GROUP-ASSOCIATES REALTY INC.. TRREB
- C$1,299,9005 bd3 ba-- sqft3302 Cardross Rd, Mississauga, ON L4X 2N2For SaleMLS ID #W13532460, RE/MAX ABOUTOWNE REALTY CORP.. TRREB
- C$949,9003 bd2 ba-- sqft25 Handel St, Toronto, ON M6N 4G2For SaleMLS ID #W12371299, ROYAL LEPAGE SIGNATURE REALTY. TRREB
- C$1,250,0004 bd2 ba-- sqft635 Pape Ave, Toronto, ON M4K 3S2For SaleMLS ID #E13427350, SOTHEBY'S INTERNATIONAL REALTY CANADA. TRREB
- C$1,089,9003 bd2 ba-- sqft265 Van Dusen Blvd #1, Toronto, ON M8Z 3J2For SaleMLS ID #W13567674, HOMELIFE/MIRACLE REALTY LTD. TRREB
- C$1,399,0004 bd2 ba-- sqft22 4th St, Toronto, ON M8V 2Y3For SaleMLS ID #W13499446, REALAWSTATE REALTY BROKERAGE. TRREB
- C$1,149,9004 bd3 ba-- sqft108 Greenwood Ave, Toronto, ON M4L 2P6For SaleMLS ID #E13198598, Royal LePage Frank Real Estate. TRREB
- C$1,279,0004 bd3 ba-- sqft45 Birchmount Rd #6, Toronto, ON M1N 3J5For SaleMLS ID #E13565934, COLDWELL BANKER THE REAL ESTATE CENTRE. TRREB
- C$939,0003 bd2 ba-- sqft107 24th St, Toronto, ON M8V 3N7For SaleMLS ID #W13571628, KELLER WILLIAMS REFERRED URBAN REALTY. TRREB
- C$1,589,0004 bd3 ba-- sqft41 Waterford Dr, Toronto, ON M9R 2N5For SaleMLS ID #W13503958, SUTTON GROUP-ADMIRAL REALTY INC.. TRREB
