Completely renovated and ready to enjoy, this bungalow has been thoughtfully reimagined with extensive updates throughout and a finished lower-level apartment that adds both space and income. The main floor is bright and beautifully finished, with hardwood flooring, generous principal rooms and an inviting layout. A separate laundry area and custom dog-wash station add smart, practical touches to the space. The finished lower level is bright, warm and comfortable, with its own laundry and an existing tenant currently paying $2,050 per month-a significant benefit for anyone looking to offset monthly carrying costs. What sets this home apart is the scope of work that has already been completed. The outdoor space is another highlight, with a landscaped backyard offering privacy and plenty of room to entertain, garden or relax. A private driveway and detached garage provide ample parking and storage.
Under contract
C$949,900
4 Cameo Cres, Toronto, ON M6N 2K5
4beds
2baths
Single Family Residence
Built in ----
3,075 Square Feet Lot
$-- Zestimate®
C$--/sqft
C$-- HOA
What's special
Completely renovatedHardwood flooringGenerous principal roomsInviting layoutSeparate laundry areaCustom dog-wash stationLandscaped backyard offering privacy
- 8 days |
- 13 |
- 2 |
Zillow last checked:
Listing updated:
Listed by:
KELLER WILLIAMS REFERRED URBAN REALTY
Source: TRREB,MLS®#: W13691286 Originating MLS®#: Toronto Regional Real Estate Board
Originating MLS®#: Toronto Regional Real Estate BoardFacts & features
Interior
Bedrooms & bathrooms
- Bedrooms: 4
- Bathrooms: 2
Primary bedroom
- Level: Lower
- Dimensions: 4.1 x 3.4
Primary bedroom
- Level: Main
- Dimensions: 4 x 3.2
Bedroom
- Level: Lower
- Dimensions: 3.7 x 2.6
Bedroom
- Level: Main
- Dimensions: 3.2 x 2.7
Dining room
- Level: Main
- Dimensions: 2.7 x 2.5
Kitchen
- Level: Lower
- Dimensions: 3.2 x 2.7
Kitchen
- Level: Main
- Dimensions: 3.9 x 2.7
Laundry
- Level: Main
- Dimensions: 3.2 x 2.7
Living room
- Level: Main
- Dimensions: 5.2 x 3.4
Living room
- Level: Lower
- Dimensions: 6.4 x 3.3
Heating
- Forced Air, Gas
Cooling
- Central Air
Appliances
- Included: Water Heater Owned, Disposal
Features
- Primary Bedroom - Main Floor
- Flooring: Accessory Apartment
- Basement: Apartment,Finished,Separate Entrance,Full
- Has fireplace: No
Interior area
- Living area range: 700-1100 null
Video & virtual tour
Property
Parking
- Total spaces: 4
- Parking features: Garage
- Has garage: Yes
Features
- Pool features: None
Lot
- Size: 3,075 Square Feet
Details
- Parcel number: 105120345
- Other equipment: Sump Pump
Construction
Type & style
- Home type: SingleFamily
- Architectural style: Bungalow
- Property subtype: Single Family Residence
Materials
- Brick
- Foundation: Concrete Block
- Roof: Asphalt Shingle
Utilities & green energy
- Sewer: Sewer
Community & HOA
Location
- Region: Toronto
Financial & listing details
- Annual tax amount: C$4,780
- Date on market: 8/19/2026
Price history
Price history is unavailable.
Public tax history
Tax history is unavailable.
Climate risks
Neighborhood: Rockcliffe
Nearby schools
GreatSchools rating
No schools nearby
We couldn't find any schools near this home.
- C$935,0005 bd3 ba-- sqft80 Gray Ave, Toronto, ON M6N4S8For Sale

- C$1,6751 bd1 ba-- sqft27 Dalrymple Dr, Toronto, ON M6N4S2For Rent

- C$1,9503 bd1 ba-- sqft81 Rockcliffe Blvd #BASEMENT, Toronto, ON M6N4R6For Rent
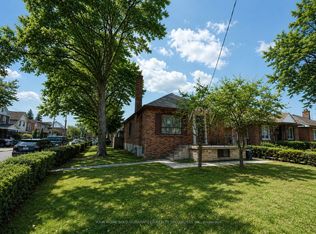
- C$674,9003 bd2 ba-- sqft75 Rockcliffe Blvd, Toronto, ON M6N4R4For Sale

- C$2,9503 bd1 ba-- sqft26 Grandville Ave, Toronto, ON M6N4T9For Rent
- C$--2 bd2 ba1k sqft53 Rockcliffe Blvd #U2, Toronto, ON M6N4R3Off Market
- C$3,6953 bd3 ba-- sqft53 Rockcliffe Blvd #3, Toronto, ON M6N4R3For Rent
- C$1,6991 bd1 ba-- sqft8 Hector Ave, Toronto, ON M6N2M1For Rent
Similar homes
- C$989,0003 bd2 ba-- sqft3 Blakley Ave, Toronto, ON M6N 3Y4For Sale
 MLS ID #W13681644, RE/MAX PROFESSIONALS INC.. TRREB
 - C$748,8884 bd2 ba-- sqft66 Cliff St, Toronto, ON M6N 4M1For Sale
 MLS ID #W13698756, GREEN HEDGE REALTY INC.. TRREB
 - C$949,9003 bd2 ba-- sqft25 Handel St, Toronto, ON M6N 4G2For Sale
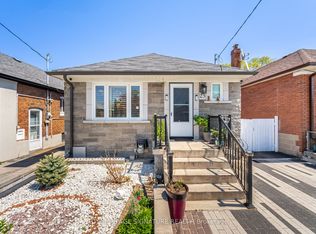 MLS ID #W12371299, ROYAL LEPAGE SIGNATURE REALTY. TRREB
 - C$899,9004 bd2 ba-- sqft257 Prescott Ave, Toronto, ON M6N 3G9For Sale
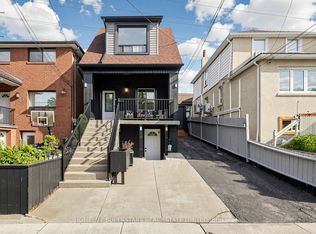 MLS ID #W13216602, HOMELIFE SUPERSTARS REAL ESTATE LIMITED. TRREB
 - C$899,0004 bd3 ba-- sqft2 Sutherland Ave, Toronto, ON M4C 1R9For SaleMLS ID #E13711536, ROYAL LEPAGE SIGNATURE SUSAN GUCCI REALTY. TRREB
- C$980,0004 bd3 ba-- sqft3726 Holden Cres, Mississauga, ON L5A 2V8For SaleMLS ID #W13716472, RE/MAX ESCARPMENT REALTY INC.. TRREB
- C$999,0004 bd2 ba-- sqft56 Tobermory Dr, Toronto, ON M3N 2R8For SaleMLS ID #W13657288, CENTURY 21 ATRIA REALTY INC.. TRREB
- C$998,8003 bd2 ba-- sqft252 Earlscourt Ave, Toronto, ON M6E 4B6For SaleMLS ID #W13435972, RE/MAX REALTY SPECIALISTS INC.. TRREB
- C$949,0005 bd3 ba-- sqft1465 Glen Rutley Cir, Mississauga, ON L4X 1Z8For SaleMLS ID #W13668456, CENTURY 21 PEOPLE`S CHOICE REALTY INC.. TRREB
- C$899,0007 bd4 ba-- sqft174 Aylesworth Ave, Toronto, ON M1N 2J6For SaleMLS ID #E13704342, RIGHT AT HOME REALTY INC.. TRREB
- C$1,199,0005 bd4 ba-- sqft144 Eileen Ave, Toronto, ON M6N 1W1For SaleMLS ID #W13460984, SOPHIE JAREMKO REAL ESTATE LIMITED. TRREB
- C$875,0002 bd2 ba-- sqft8 Villa Rd, Toronto, ON M8W 1M5For SaleMLS ID #W13700970, RE/MAX REALTRON REALTY INC.. TRREB
- C$999,0004 bd2 ba-- sqft688 Sammon Ave, Toronto, ON M4C 2E4For SaleMLS ID #E13508010, INTERNATIONAL REALTY FIRM, INC.. TRREB
- C$1,039,9995 bd2 ba-- sqft2864 Weston Rd, Toronto, ON M9M 2S3For SaleMLS ID #W13062386, CENTURY 21 PEOPLE`S CHOICE REALTY INC.. TRREB
- C$799,9004 bd4 ba-- sqft20 Murdoch Dr, Brampton, ON L6X 3Y2For SaleMLS ID #W13708626, RE/MAX REALTY SERVICES INC.. TRREB
- C$875,0002 bd1 ba-- sqft111 Jones Ave, Toronto, ON M4M 2Z7For SaleMLS ID #E13689954, REAL ESTATE HOMEWARD. TRREB
- C$1,149,0005 bd3 ba-- sqft31 Lochinvar Cres, Toronto, ON M3A 3J9For SaleMLS ID #C13708836, MAX REALTY SOLUTIONS LTD.. TRREB
- C$819,9003 bd2 ba-- sqft154 Sedgemount Dr, Toronto, ON M1H 1Y2For SaleMLS ID #E13709958, ROYAL LEPAGE TERREQUITY REALTY. TRREB
- C$979,0004 bd2 ba-- sqft199 Chalfield Ln, Mississauga, ON L4Z 1K9For SaleMLS ID #W13573400, ROYAL LEPAGE SIGNATURE REALTY. TRREB
- C$928,0003 bd3 ba-- sqft1296 Woodhill Ct, Mississauga, ON L5E 3H1For SaleMLS ID #W13607630, ROYAL LEPAGE REALTY CENTRE. TRREB
