Beautifully updated detached home in a quiet, family-friendly neighbourhood near Birchmount Rd & Danforth Rd, offering exceptional space, comfort, and income potential. This move-in ready property features 4 spacious bedrooms on the upper level and a fully finished basement with 3 additional bedrooms and a separate entrance, making it ideal for multi-generational living or investment purposes. Over $200K has been invested in recent renovations, including modern pot lights, stainless steel appliances, upgraded insulation, new driveway, and stylish finishes throughout. The home offers 4 full washrooms and 3 functional kitchens, providing flexibility and convenience for large families or rental opportunities. The finished basement currently generates over $3,000 per month in rental income, creating excellent financial support for the new owner. Enjoy a bright, open layout with generous living space and a large private backyard perfect for entertaining, gardening, or relaxing. Conveniently located within walking distance to schools, parks, shopping, grocery stores, restaurants, and public transit, this property combines comfort, location, and strong income potential in one of Scarborough's most desirable areas. A perfect opportunity for families, investors, or buyers looking for a versatile and upgraded home in a prime location.
For sale
C$899,000
174 Aylesworth Ave, Toronto, ON M1N 2J6
7beds
4baths
Single Family Residence
Built in ----
4,935 Square Feet Lot
$-- Zestimate®
C$--/sqft
C$-- HOA
What's special
- 5 days |
- 48 |
- 1 |
Zillow last checked:
Listing updated:
Listed by:
RIGHT AT HOME REALTY INC.
Source: TRREB,MLS®#: E13704342 Originating MLS®#: Toronto Regional Real Estate Board
Originating MLS®#: Toronto Regional Real Estate BoardFacts & features
Interior
Bedrooms & bathrooms
- Bedrooms: 7
- Bathrooms: 4
Primary bedroom
- Level: Main
- Dimensions: 3.7 x 3.3
Bedroom
- Level: Basement
- Dimensions: 3.8 x 3.15
Bedroom
- Level: Second
- Dimensions: 3.5 x 2.9
Bedroom
- Level: Basement
- Dimensions: 3.4 x 2.4
Bedroom 2
- Level: Main
- Dimensions: 3.3 x 2.3
Dining room
- Level: Main
- Dimensions: 3.5 x 2.72
Kitchen
- Level: Basement
- Dimensions: 4.5 x 3.5
Kitchen
- Level: Main
- Dimensions: 4.1 x 2.3
Kitchen
- Level: Second
- Dimensions: 3.65 x 2.9
Living room
- Level: Basement
- Dimensions: 4.1 x 3.1
Living room
- Level: Main
- Dimensions: 4.3 x 3.32
Living room
- Level: Second
- Dimensions: 4.34 x 3.85
Heating
- Forced Air, Gas
Cooling
- Central Air
Appliances
- Included: Water Heater
Features
- Basement: Apartment,Separate Entrance
- Has fireplace: No
Interior area
- Living area range: 1100-1500 null
Property
Parking
- Total spaces: 5
- Parking features: Private
- Has garage: Yes
Features
- Stories: 1.5
- Pool features: None
Lot
- Size: 4,935 Square Feet
Details
- Parcel number: 064450086
Construction
Type & style
- Home type: SingleFamily
- Property subtype: Single Family Residence
Materials
- Stucco (Plaster)
- Foundation: Concrete
- Roof: Asphalt Shingle
Utilities & green energy
- Sewer: Sewer
Community & HOA
Location
- Region: Toronto
Financial & listing details
- Annual tax amount: C$4,223
- Date on market: 8/23/2026
Price history
Price history is unavailable.
Public tax history
Tax history is unavailable.
Climate risks
Neighborhood: Birchcliffe
Nearby schools
GreatSchools rating
No schools nearby
We couldn't find any schools near this home.
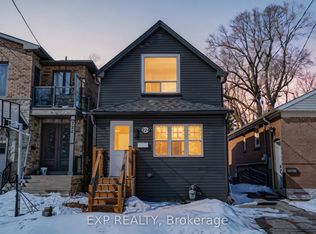
- C$779,9994 bd3 ba-- sqft224 Aylesworth Ave, Toronto, ON M1N2J6For Sale
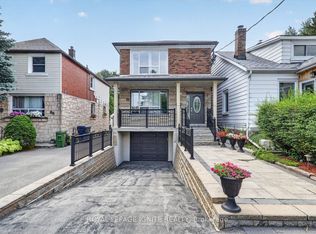
- C$1,799,8007 bd4 ba-- sqft103 Aylesworth Ave, Toronto, ON M1N2J7For Sale

- C$2,1502 bd1 ba-- sqft88 S Edgely Ave, Scarborough, ON M1N3L1For Rent
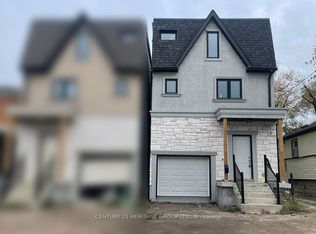
- C$929,9005 bd4 ba-- sqft23A Jeavons Ave, Toronto, ON M1K1S9For Sale
- C$--2 bd1 ba700 sqft11 Jeavons Ave, Toronto, ON M1K1S9Off Market
- C$929,9005 bd4 ba-- sqft23B Jeavons Ave, Toronto, ON M1K1S9For Sale
- C$1,339,0006 bd5 ba-- sqft71 Lillington Ave, Toronto, ON M1N3K6For Sale
- C$1,5001 bd1 ba-- sqft282 Aylesworth Ave #ALL, Scarborough, ON M1N2K2For Rent
Similar homes
- C$899,0004 bd2 ba-- sqft357 Victoria Park Ave, Toronto, ON M4E 3S9For Sale
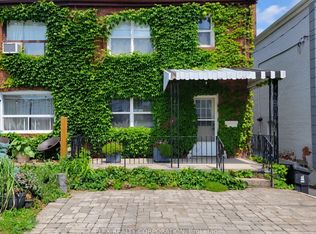 MLS ID #E13709138, PLEX REALTY CORPORATION. TRREB
 - C$899,0005 bd2 ba-- sqft23 Denham Rd, Toronto, ON M1P 1W5For Sale
 MLS ID #E13688544, ROYAL LEPAGE SIGNATURE REALTY. TRREB
 - C$889,0004 bd3 ba-- sqft592 A Danforth Rd, Toronto, ON M1K 1E6For Sale
 MLS ID #E13631520, NEWGEN REALTY EXPERTS. TRREB
 - C$882,0005 bd2 ba-- sqft572 Pharmacy Ave, Toronto, ON M1L 3G9For Sale
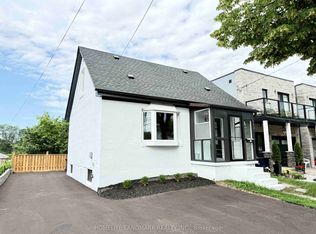 MLS ID #E13598466, HOMELIFE LANDMARK REALTY INC.. TRREB
 - C$1,099,0005 bd4 ba-- sqft964 Pharmacy Ave, Toronto, ON M1R 2G6For SaleMLS ID #E13712684, HOMELIFE LANDMARK REALTY INC.. TRREB
- C$974,9004 bd2 ba-- sqft32 Florens Ave, Toronto, ON M1L 1R6For SaleMLS ID #E13531470, RIGHT AT HOME REALTY INC.. TRREB
- C$899,0005 bd5 ba-- sqft44 Greenhedges Ct, Toronto, ON M1B 1T2For SaleMLS ID #E13648518, HOMELIFE ELITE SERVICES REALTY INC.. TRREB
- C$799,9006 bd3 ba-- sqft160 Purvis Cres, Toronto, ON M1B 1H9For SaleMLS ID #E13697134, HOMELIFE SILVERCITY REALTY INC.. TRREB
- C$890,0004 bd4 ba-- sqft60 James Park Sq, Toronto, ON M1V 2E6For SaleMLS ID #E13674400, HOMELIFE NEW WORLD REALTY INC.. TRREB
- C$849,9996 bd2 ba-- sqft79 Samson Cres, Toronto, ON M1G 1N2For SaleMLS ID #E13653076, ROYAL LEPAGE CERTIFIED REALTY. TRREB
- C$1,029,9006 bd3 ba-- sqft22 Arnprior Rd, Toronto, ON M1K 5A6For SaleMLS ID #E13641498, HOMELIFE/MIRACLE REALTY LTD. TRREB
- C$1,030,0006 bd3 ba-- sqft3 Mozart Ave, Toronto, ON M1K 2V8For SaleMLS ID #E13521144, HIGHPOINT HOMES REALTY. TRREB
- C$1,274,0004 bd2 ba-- sqft69 Squires Ave, Toronto, ON M4B 2R7For SaleMLS ID #E13705492, REALOSOPHY REALTY INC.. TRREB
- C$1,095,0006 bd4 ba-- sqft2 Lynedock Cres, Toronto, ON M3A 2A8For SaleMLS ID #C13689384, RE/MAX REALTRON REALTY INC.. TRREB
- C$999,9994 bd3 ba-- sqft61 Sundial Cres, Toronto, ON M4A 2J7For SaleMLS ID #C13669966, HOMELIFE FRONTIER REALTY INC.. TRREB
- C$1,059,0006 bd4 ba-- sqft53 Gaiety Dr, Toronto, ON M1H 1B9For SaleMLS ID #E13541378, RIGHT AT HOME REALTY INC.. TRREB
- C$999,0004 bd2 ba-- sqft688 Sammon Ave, Toronto, ON M4C 2E4For SaleMLS ID #E13508010, INTERNATIONAL REALTY FIRM, INC.. TRREB
- C$899,0004 bd3 ba-- sqft111 Knowles Dr, Toronto, ON M1X 1T4For SaleMLS ID #E13551238, HOMELIFE LANDMARK REALTY INC.. TRREB
- C$899,0004 bd2 ba-- sqft20 Rockwell Ave, Toronto, ON M6N 1N5For SaleMLS ID #W13631172, RIGHT AT HOME REALTY INC.. TRREB
- C$998,0005 bd3 ba-- sqft90 Euclid Ave, Toronto, ON M1C 1J9For SaleMLS ID #E13664756, RE/MAX COMMUNITY REALTY INC.. TRREB
