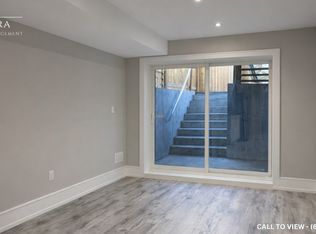
Welcome to this beautifully renovated and move-in ready home in the sought-after Clairlea community. Offering 3+2 bedrooms and 2 renovated bathrooms, this home features a bright open-concept layout, new hardwood flooring, and a stylish kitchen with quartz countertops and stainless steel appliances. Thoughtfully updated inside and out with refreshed exterior stucco, modern finishes, and a newly paved driveway. The fully finished walk-out basement with separate entrance and second kitchen provides excellent in-law or income potential. Conveniently located close to TTC, schools, parks, trails, shopping, and everyday amenities. A rare opportunity to own a turnkey home in a family-friendly neighbourhood.
For sale
C$699,000
572 Pharmacy Ave, Toronto, ON M1L 3G9
5beds
2baths
Single Family Residence
Built in ----
4,160 Square Feet Lot
$-- Zestimate®
C$--/sqft
C$-- HOA
What's special
Bright open-concept layoutNew hardwood flooringStainless steel appliancesRefreshed exterior stuccoModern finishesNewly paved drivewaySecond kitchen
- 55 minutes
- 3
- 0
Zillow last checked:
Listing updated:
Listed by:
HOMELIFE LANDMARK REALTY INC.
Source: TRREB,MLS®#: E13766098 Originating MLS®#: Toronto Regional Real Estate Board
Originating MLS®#: Toronto Regional Real Estate BoardFacts & features
Interior
Bedrooms & bathrooms
- Bedrooms: 5
- Bathrooms: 2
Primary bedroom
- Level: Second
- Dimensions: 3.9 x 3.4
Bedroom 2
- Level: Second
- Dimensions: 4 x 2.7
Bedroom 3
- Level: Ground
- Dimensions: 3.6 x 2.7
Bedroom 4
- Level: Basement
- Dimensions: 4.4 x 2.5
Bedroom 5
- Level: Basement
- Dimensions: 4 x 2.2
Kitchen
- Level: Ground
- Dimensions: 3.4 x 2.4
Kitchen
- Level: Basement
- Dimensions: 3.3 x 2.8
Living room
- Level: Ground
- Dimensions: 5 x 3.4
Heating
- Forced Air, Electric
Cooling
- Central Air
Features
- Other
- Basement: Finished with Walk-Out,Separate Entrance
- Has fireplace: No
Interior area
- Living area range: 700-1100 null
Property
Parking
- Total spaces: 4
- Parking features: Private
Features
- Stories: 1.5
- Pool features: None
Lot
- Size: 4,160 Square Feet
Details
- Parcel number: 064870100
Construction
Type & style
- Home type: SingleFamily
- Property subtype: Single Family Residence
Materials
- Stucco (Plaster)
- Foundation: Concrete
- Roof: Asphalt Shingle
Utilities & green energy
- Sewer: Sewer
Community & HOA
Location
- Region: Toronto
Financial & listing details
- Annual tax amount: C$4,089
- Date on market: 9/10/2026
Price history
Price history is unavailable.
Public tax history
Tax history is unavailable.
Climate risks
Neighborhood: Clairlea
Nearby schools
GreatSchools rating
No schools nearby
We couldn't find any schools near this home.


Similar homes
- C$789,0003 bd2 ba-- sqft430 Pharmacy Ave, Toronto, ON M1L 3G6For Sale
 MLS ID #E13690502, HOMELIFE LANDMARK REALTY INC.. TRREB
 - C$799,9003 bd2 ba-- sqft24 Wiley Ave, Toronto, ON M4J 3W4For Sale
 MLS ID #E13758668, ROYAL LEPAGE SUPREME REALTY. TRREB
 - C$785,0003 bd2 ba-- sqft783 Birchmount Rd, Toronto, ON M1K 1R7For Sale
 MLS ID #E13578614, RE/MAX REALTRON SMART CHOICE TEAM. TRREB
 - C$739,0002 bd2 ba-- sqft138 Gradwell Dr, Toronto, ON M1M 2N2For Sale
 MLS ID #E13636262, ROYAL LEPAGE SIGNATURE REALTY. TRREB
