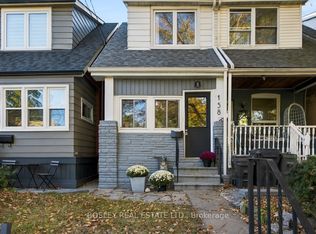
Charming 2-Bedroom Semi-Detached Home in Corso Italia - Move-In Ready Affordable and well-maintained, this 2-bedroom, 2-bathroom semi-detached home offers 1 parking space in the Corso Italia neighbourhood. Extensively renovated, the home features an updated kitchen with granite countertops and stainless steel appliances, updated bathrooms, and new hardwood floors (2025).Outdoor space includes a front deck and a large, fully fenced backyard with a rear deck. Recent updates include: roof, eaves, soffits, and fascia; updated plumbing and wiring; high-efficiency furnace; central A/C (2020); upgraded " copper city water service; and an AI washer & dryer.Located on a quiet, one-way street, close to St. Clair Ave. W. & Dufferin St., TTC, schools, parks, shopping, and restaurants.A good opportunity for first-time buyers or investors in a well-connected Toronto neighbourhood.
Under contract
C$727,100
183 Earlscourt Ave, Toronto, ON M6E 4B2
2beds
2baths
Single Family Residence
Built in ----
1,697 Square Feet Lot
$-- Zestimate®
C$--/sqft
C$-- HOA
What's special
- 34 days
- 23
- 0
Zillow last checked:
Listing updated:
Listed by:
RIGHT AT HOME REALTY INC.
Source: TRREB,MLS®#: W13811542 Originating MLS®#: Toronto Regional Real Estate Board
Originating MLS®#: Toronto Regional Real Estate BoardFacts & features
Interior
Bedrooms & bathrooms
- Bedrooms: 2
- Bathrooms: 2
Primary bedroom
- Level: Second
- Dimensions: 3.6 x 3.53
Bedroom 2
- Level: Second
- Dimensions: 3.7 x 2.35
Kitchen
- Level: Ground
- Dimensions: 3.6 x 3.52
Living room
- Level: Ground
- Dimensions: 4.13 x 3.7
Utility room
- Level: Ground
- Dimensions: 2.45 x 2.1
Heating
- Forced Air, Gas
Cooling
- Central Air
Appliances
- Included: Instant Hot Water
Features
- Basement: Crawl Space
- Has fireplace: No
Interior area
- Living area range: 700-1100 null
Video & virtual tour
Property
Parking
- Total spaces: 1
- Parking features: Lane
Features
- Stories: 2
- Pool features: None
Lot
- Size: 1,697 Square Feet
Details
- Parcel number: 104760338
Construction
Type & style
- Home type: SingleFamily
- Property subtype: Single Family Residence
Materials
- Stucco (Plaster)
- Foundation: Stone
- Roof: Asphalt Shingle,Flat
Utilities & green energy
- Sewer: Sewer
Community & HOA
Location
- Region: Toronto
Financial & listing details
- Annual tax amount: C$3,997
- Date on market: 9/21/2026
Price history
Price history is unavailable.
Public tax history
Tax history is unavailable.
Climate risks
Neighborhood: Corsa Italia
Nearby schools
GreatSchools rating
No schools nearby
We couldn't find any schools near this home.
Similar homes
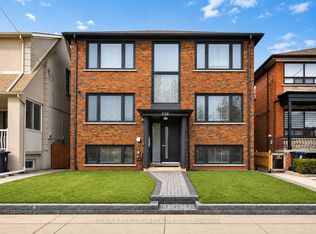
- C$769,9003 bd2 ba-- sqft16 Greendale Ave, Toronto, ON M6N 4P5For Sale
 MLS ID #W13735326, RIGHT AT HOME REALTY INC.. TRREB
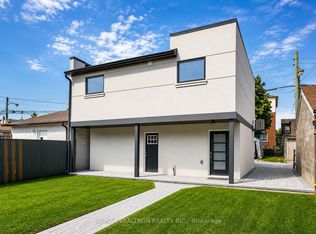
 - C$799,0004 bd2 ba-- sqft22 Katherine Rd, Toronto, ON M3K 1H9For Sale
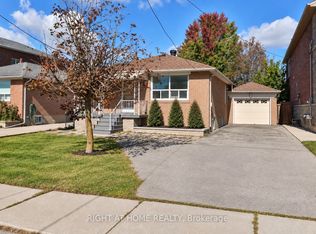 MLS ID #W13861214, RIGHT AT HOME REALTY INC.. TRREB
 - C$999,0003 bd3 ba-- sqft1383 Lansdowne Ave, Toronto, ON M6H 3Z9For Sale
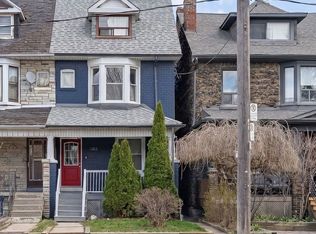 MLS ID #W14094990, CHESTNUT PARK REAL ESTATE LIMITED. TRREB
 - C$799,0002 bd1 ba-- sqft158 Bastedo Ave, Toronto, ON M4C 3N1For Sale
 MLS ID #E14098466, BOSLEY REAL ESTATE LTD.. TRREB
